Two-story home with three bedrooms upstairs, including a primary suite with bay windows, walk-in closet, two vanities, makeup vanity, separate toilet area, walk-in shower, and jetted tub. Additional bedrooms feature laminate flooring and ceiling fans, with two offering walk-in closets. A large upstairs game room includes high ceilings, a ceiling fan, and a large window. The first floor features large white tile flooring, a formal dining room near the entrance, and a breakfast area off the kitchen with an open view into the formal living room. The living room boasts a vaulted ceiling, large windows, and a gas fireplace. The kitchen includes granite countertops, center island with outlets, gas range, microwave, dishwasher, garbage disposal, pantry, and bar storage. The Jack-and-Jill bathroom features double vanities and shower/tub combinations. The fenced backyard is lined with trees. The home includes electric washer/dryer hookups, a gas dryer hookup, and multiple kitchen outlets.
For sale
Price cut: $15K (8/21)
$490,000
5918 Painted Daisy Ln, Katy, TX 77494
4beds
--sqft
Single Family Residence
Built in 2023
-- sqft lot
$473,400 Zestimate®
$--/sqft
$50/mo HOA
What's special
Gas fireplaceHigh ceilingsLaminate flooringGarbage disposalCeiling fansThree bedrooms upstairsLarge windows
- 33 days
- 56
- 1
Zillow last checked:
Listing updated:
Listed by:
Benjamin Garcia TREC #0801546 832-689-9687,
HomePoint Realty Group
Source: HAR,MLS#: 45777223
Facts & features
Interior
Bedrooms & bathrooms
- Bedrooms: 4
- Bathrooms: 4
- Full bathrooms: 3
- 1/2 bathrooms: 1
Primary bedroom
- Level: First
- Area: 224
- Dimensions: 14x16
Bedroom
- Level: Second
- Area: 100
- Dimensions: 10x10
Bedroom
- Level: Second
- Area: 100
- Dimensions: 10x10
Bedroom
- Level: Second
- Area: 100
- Dimensions: 10x10
Heating
- Natural Gas
Cooling
- Electric
Features
- Number of fireplaces: 1
Property
Parking
- Total spaces: 2
- Parking features: Attached
- Attached garage spaces: 2
Features
- Stories: 2
Lot
- Features: Cul-De-Sac, 0 Up To 1/4 Acre
Details
- Parcel number: 2709010010550901
Construction
Type & style
- Home type: SingleFamily
- Architectural style: Traditional
- Property subtype: Single Family Residence
Materials
- Brick
- Foundation: Slab
- Roof: Composition
Condition
- New construction: No
- Year built: 2023
Utilities & green energy
- Sewer: Public Sewer
- Water: Public
Community & HOA
Community
- Subdivision: Creek Rush At Cross Creek Ranch
HOA
- Has HOA: Yes
- HOA fee: $600 annually
Location
- Region: Katy
Financial & listing details
- Date on market: 8/6/2026
Estimated market value
$473,400
$450,000 - $497,000
$2,483/mo
Price history
| Date | Event | Price |
|---|---|---|
| 8/21/2026 | Price change | $490,000-3% |
Source:  HAR #45777223 Report a problem HAR #45777223 Report a problem | ||
| 8/6/2026 | Listed for sale | $505,000 |
Source: HAR #45777223 Report a problem | ||
| 3/14/2024 | Listing removed | -- |
Source: Zillow Rentals Report a problem | ||
| 2/27/2024 | Price change | $3,750+4.3% |
Source: Zillow Rentals Report a problem | ||
| 2/20/2024 | Listed for rent | $3,595 |
Source:  HAR #8034372 Report a problem HAR #8034372 Report a problem | ||
Public tax history
Tax history is unavailable.
Monthly payment
Est. payment
Payment breakdown
Explore the cost of this home by adjusting the details. Changes won't be saved.Climate risks
Neighborhood: Cross Creek Ranch
Nearby schools
Schools provided by the listing agent
- Elementary: Viola Gilmore Randle Elementary
- Middle: Leaman Junior High School
- High: Fulshear High School
Source: HAR. This data may not be complete. We recommend contacting the local school district to confirm school assignments for this home.
- $444,8004 bd3 ba2.7k sqft29611 Painted Plains Ln, Fulshear, TX 77441Off Market
- $449,4004 bd3 ba2.5k sqft5914 Painted Plains Ln, Fulshear, TX 77441Off Market
- $407,2004 bd3 ba2.1k sqft5922 Painted Plains Ln, Fulshear, TX 77441Off Market
- $529,1594 bd3 ba2.7k sqft6006 Painted Plains Ln, Fulshear, TX 77441Off Market
Similar homes
- $468,0004 bd3 ba2.6k sqft28714 Wildthorne Ct, Katy, TX 77494For Sale
 MLS ID #40699756, Lynette Lew, Better Homes and Gardens Real Estate Gary Greene - Memorial. HAR
 - $400,0004 bd3 ba2.5k sqft29111 Parker Trace Dr, Fulshear, TX 77441For Sale
 MLS ID #61743523, Jimmy Franklin, eXp Realty LLC. HAR
 - $498,0004 bd4 ba2.7k sqft5042 Albany Shores Ln, Fulshear, TX 77441For Sale
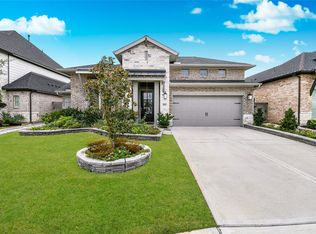 MLS ID #92105792, Marlene Alvarenga Medina, Step Real Estate. HAR
 - $460,0004 bd3 ba2.7k sqft4207 Haven Crest Ln, Fulshear, TX 77441For Sale
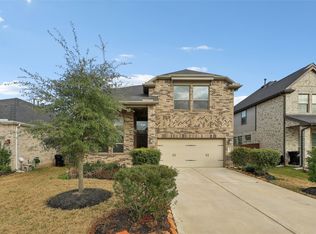 MLS ID #28298683, Tianyi Wu, eXp Realty LLC. HAR
