Welcome to 10 Cottage Glen Lane, a breathtaking luxury home situated on a premium wooded waterfront lot within Fulshear's highly sought-after community, The Pond at Cross Creek Ranch. Offering an exceptional single-story layout with elegant engineered hardwood floors, high ceilings, and crown molding, this 3-bedroom, 2.5-bathroom estate features a new central A/C system installed in 2025. The open-concept family room centers on a cozy wood-burning fireplace and flows into the gourmet kitchen showcasing a large island with breakfast bar, pendant lighting, granite countertops and a gas cooktop. Enjoy a dedicated home office, dining area, and a private owner's retreat with direct access to your ensuite bath and walk-in closet. Step outside to your fully fenced backyard backing directly to a scenic green space and a covered patio plumbed for gas. Complete with an oversized garage, this lakeside home defines luxury convenience. Call us today to schedule your private showing!
For sale
Price cut: $15K (6/29)
$520,000
10 Cottage Glen Ln, Fulshear, TX 77441
3beds
2,666sqft
Single Family Residence
Built in 2016
7,148 Square Feet Lot
$506,400 Zestimate®
$195/sqft
$125/mo HOA
What's special
- 33 days |
- 281 |
- 14 |
Zillow last checked:
Listing updated:
Listed by:
Jamie McMartin TREC #0568657 281-843-8702,
Compass RE Texas, LLC - West Houston,
Nathan McMartin TREC #0628142 281-961-5151,
Compass RE Texas, LLC - West Houston
Source: HAR,MLS#: 18640465
Facts & features
Interior
Bedrooms & bathrooms
- Bedrooms: 3
- Bathrooms: 3
- Full bathrooms: 2
- 1/2 bathrooms: 1
Rooms
- Room types: Family Room
Primary bathroom
- Features: Half Bath, Hollywood Bath, Primary Bath: Double Sinks, Primary Bath: Separate Shower, Primary Bath: Soaking Tub, Secondary Bath(s): Double Sinks, Secondary Bath(s): Tub/Shower Combo
Kitchen
- Features: Kitchen Island, Kitchen open to Family Room, Pantry, Pots/Pans Drawers, Walk-in Pantry
Heating
- Natural Gas
Cooling
- Ceiling Fan(s), Electric
Appliances
- Included: Disposal, Electric Oven, Microwave, Gas Cooktop, Dishwasher
- Laundry: Electric Dryer Hookup, Gas Dryer Hookup, Washer Hookup
Features
- Crown Molding, Formal Entry/Foyer, High Ceilings, All Bedrooms Down, En-Suite Bath, Walk-In Closet(s)
- Flooring: Engineered Hardwood
- Doors: Insulated Doors
- Windows: Insulated/Low-E windows
- Number of fireplaces: 1
- Fireplace features: Gas, Wood Burning
Interior area
- Total structure area: 2,666
- Total interior livable area: 2,666 sqft
Video & virtual tour
Property
Parking
- Total spaces: 2
- Parking features: Attached, Oversized, Double-Wide Driveway
- Attached garage spaces: 2
Features
- Stories: 1
- Patio & porch: Patio/Deck
- Exterior features: Back Green Space, Side Yard, Sprinkler System
- Fencing: Back Yard
- Has view: Yes
- View description: Lake, Water
- Has water view: Yes
- Water view: Lake,Water
Lot
- Size: 7,148 Square Feet
- Features: Back Yard, Greenbelt, Wooded, 0 Up To 1/4 Acre
Details
- Parcel number: 6851000030110901
Construction
Type & style
- Home type: SingleFamily
- Architectural style: Traditional
- Property subtype: Single Family Residence
Materials
- Blown-In Insulation, Brick
- Foundation: Slab
- Roof: Composition
Condition
- New construction: No
- Year built: 2016
Utilities & green energy
- Sewer: Public Sewer
- Water: Public, Water District
Green energy
- Energy efficient items: Attic Vents, Thermostat, Lighting, Exposure/Shade
Community & HOA
Community
- Subdivision: The Pond At Cross Creek Ranch
HOA
- Has HOA: Yes
- HOA fee: $1,500 annually
Location
- Region: Fulshear
Financial & listing details
- Price per square foot: $195/sqft
- Tax assessed value: $541,703
- Annual tax amount: $14,617
- Date on market: 6/19/2026
- Listing terms: Cash,Conventional
Estimated market value
$506,400
$481,000 - $532,000
$2,903/mo
Price history
| Date | Event | Price |
|---|---|---|
| 6/29/2026 | Price change | $520,000-2.8%$195/sqft |
Source:  HAR #18640465 Report a problem HAR #18640465 Report a problem | ||
| 6/19/2026 | Price change | $535,000-2.7%$201/sqft |
Source: HAR #18640465 Report a problem | ||
| 5/28/2026 | Listed for sale | $550,000$206/sqft |
Source: HAR #74137400 Report a problem | ||
| 4/29/2025 | Pending sale | $550,000$206/sqft |
Source: HAR #14817351 Report a problem | ||
| 3/15/2025 | Listed for sale | $550,000$206/sqft |
Source: HAR #14817351 Report a problem | ||
Public tax history
| Year | Property taxes | Tax assessment |
|---|---|---|
| 2025 | $7,489 +5.4% | $527,050 +10% |
| 2024 | $7,106 +10.4% | $479,136 +10% |
| 2023 | $6,435 -6.1% | $435,578 +10% |
| 2022 | $6,849 +6.1% | $395,980 +10% |
| 2021 | $6,453 -2.6% | $359,980 -0.9% |
| 2020 | $6,623 +4.6% | $363,410 +7.7% |
| 2019 | $6,335 +0.7% | $337,290 +1.7% |
| 2018 | $6,288 +255.8% | $331,620 -2.8% |
| 2017 | $1,767 | $341,330 +569.3% |
| 2016 | $1,767 +62.1% | $51,000 |
| 2015 | $1,090 +63.3% | $51,000 +64.5% |
| 2014 | $667 | $31,000 |
Find assessor info on the county website
Monthly payment
Est. payment
Payment breakdown
Explore the cost of this home by adjusting the details. Changes won't be saved.Climate risks
Neighborhood: Cross Creek Ranch
Nearby schools
GreatSchools rating
- 9/10Viola Gilmore Randle Elementary SchoolGrades: PK-5Distance: 0.6 mi
- 8/10Dean Leaman Junior High SchoolGrades: 6-8Distance: 0.6 mi
- 7/10Fulshear High SchoolGrades: 9-12Distance: 0.7 mi
Schools provided by the listing agent
- Elementary: Viola Gilmore Randle Elementary
- Middle: Leaman Junior High School
- High: Fulshear High School
Source: HAR. This data may not be complete. We recommend contacting the local school district to confirm school assignments for this home.
- $470,4003 bd2 ba2.3k sqft14 Cottage Glen Ln, Fulshear, TX 77441Off Market
- $573,8003 bd3 ba2.9k sqft6 Cottage Glen Ln, Fulshear, TX 77441Off Market
- $474,9003 bd3 ba2.5k sqft18 Cottage Glen Ln, Fulshear, TX 77441Off Market

- $463,0003 bd2 ba2.4k sqft2 Cottage Glen Ln, Fulshear, TX 77441Off Market
- $401,500-- bd-- ba-- sqftSweet Creek Ln, Fulshear, TX 77441Off Market
- $546,2003 bd3 ba2.8k sqft22 Cottage Glen Ln, Fulshear, TX 77441Off Market
- $554,8003 bd3 ba2.8k sqft35 Sweet Creek Ln, Fulshear, TX 77441Off Market
- $488,2003 bd2 ba2.3k sqft39 Sweet Creek Ln, Fulshear, TX 77441Off Market
A local agent can set up tours, give advice and negotiate with sellers.
A local lender can help you make sure your offer is ready when you are.
Similar homes
- $479,9994 bd4 ba2.6k sqft29126 Garden River Ct, Fulshear, TX 77441For Sale
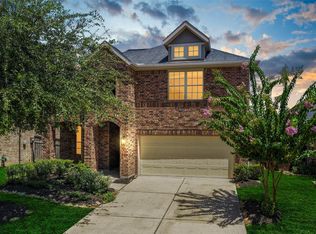 MLS ID #32351273, Sterling Kellogg-Clarke, Reveille Realty LLC. HAR
 - $519,9004 bd4 ba2.6k sqft6015 Painted Plains Ln, Fulshear, TX 77441For Sale
 MLS ID #72614664, Paul Momoh, Meridian Real Estate. HAR
 - $515,0003 bd2 ba2.5k sqft5803 Pedernales Bend Ln, Fulshear, TX 77441For Sale
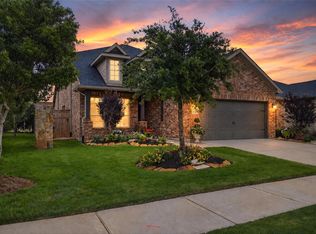 MLS ID #75371719, Mitzi Piersol, RE/MAX Cinco Ranch. HAR
 - $515,0004 bd4 ba2.3k sqft28615 Eden Creek Trl, Fulshear, TX 77441For Sale
 MLS ID #32412118, Charlie Russo, RE/MAX Signature. HAR
 - $485,0004 bd3 ba2.9k sqft28123 Indigo Creek Ct, Fulshear, TX 77441For SaleMLS ID #15478692, Rhonda Berry-Pohlman, Keller Williams Memorial. HAR
- $550,0003 bd3 ba2.7k sqft5635 Ivory Cove Lane SW, Fulshear, TX 77441For SaleMLS ID #20736155, Janelle Williams, RE/MAX Cinco Ranch. HAR
- $522,0004 bd3 ba2.7k sqft29634 Sterling Knoll Dr, Fulshear, TX 77441For SaleMLS ID #26287319, Amando Queiroga, Realm Real Estate Professionals - Katy. HAR
- $500,0003 bd3 ba2.6k sqft27234 Aspen Falls Ln, Fulshear, TX 77441For SaleMLS ID #61779600, Corrine Rodriguez, RE/MAX Cinco Ranch. HAR
- $510,0004 bd4 ba3k sqft6535 Arroyo Springs Ln, Fulshear, TX 77441For SaleMLS ID #60849617, Ishfaque Hossain, Realm Real Estate Professionals - Katy. HAR
- $489,5003 bd2 ba2.4k sqft28738 Shoalhaven Ct, Fulshear, TX 77441For SaleMLS ID #21129945, Jay Thieme, RE/MAX Cinco Ranch. HAR
- $415,0003 bd3 ba2.1k sqft55 Floral Hills Ln, Fulshear, TX 77441For SaleMLS ID #57760549, Cindy Price, The Sears Group. HAR
- $449,8504 bd3 ba2.5k sqft4523 Jennings Creek Ct, Fulshear, TX 77441For SaleMLS ID #11048698, Sandra Gamble, Mallex Realty. HAR
- $520,0004 bd3 ba2.9k sqft6026 Churchill Springs Ln, Fulshear, TX 77441For SaleMLS ID #71105553, Wenqi Ouyang, Nextgen Real Estate Properties. HAR
- $489,9004 bd3 ba2.5k sqft4002 Maple Glen Dr, Fulshear, TX 77441For SaleMLS ID #37274187, Charlie Kriegel, Winhill Advisors - Kirby. HAR
- $560,0004 bd3 ba3k sqft6006 Silver Thistle Ln, Fulshear, TX 77441For SaleMLS ID #72362874, Rhonda Berry-Pohlman, Keller Williams Memorial. HAR
- $515,0004 bd3 ba2.7k sqft29730 Smoky Ridge Rd, Fulshear, TX 77441For SaleMLS ID #57275386, Andre Quibodeaux, Weichert, Realtors - The Murray Group. HAR
- $439,9994 bd3 ba2.6k sqft29627 Mahogany View Ln, Fulshear, TX 77441For SaleMLS ID #19884288, Mei Zhang, Keller Williams Memorial. HAR
- $539,9994 bd3 ba2.4k sqft4551 Jennings Creek Ct, Fulshear, TX 77441For SaleMLS ID #96245713, Jennifer Rhoads, Southern Trust Realty. HAR
- $499,9003 bd3 ba3k sqft4910 Scenic Horizon Ln, Fulshear, TX 77441For SaleMLS ID #35347471, Leticia Salinas, Ameristate Realty. HAR
- $485,0004 bd3 ba2.3k sqft4131 Chloe Ridge Ln, Fulshear, TX 77441For SaleMLS ID #58254288, Lauren Dehoyos, Fiv Realty Co Texas LLC. HAR
