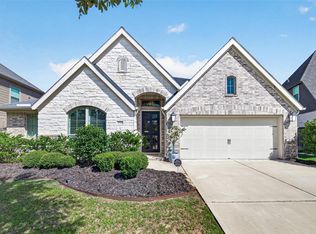
Stunning Cross Creek Ranch home across from a scenic lake and backing to a peaceful greenbelt with no rear neighbors! Soaring ceilings welcome you into a grand entry, formal dining room and private study. The spacious family room features a fireplace and in-wall surround sound speakers, opening to an island kitchen with double ovens, abundant cabinetry, under-cabinet lighting and breakfast area. The primary suite overlooks the backyard, with a second bedroom downstairs. Upstairs offers an additional bedroom, full bath and media room with screen, projector and speakers included. Relax on the screened-in covered patio overlooking the landscaped backyard and greenbelt. Extras include a whole-home generator, tankless water heater, water softener, VersaLift attic storage lift, refrigerator and 3-car tandem garage. Enjoy Cross Creek Ranch's resort-style amenities and zoned schools!
Pending
$525,000
22 Cottage Glen Ln, Fulshear, TX 77441
3beds
2,890sqft
Single Family Residence
Built in 2015
8,860 Square Feet Lot
$509,000 Zestimate®
$182/sqft
$125/mo HOA
What's special
Scenic lakeFormal dining roomGrand entrySpacious family roomPrivate studyIsland kitchenSoaring ceilings
- 10 days
- 230
- 8
Likely to sell faster than
Zillow last checked:
Listing updated:
Listed by:
Jimmy Franklin TREC #0317553 281-949-6362,
eXp Realty LLC
Source: HAR,MLS#: 25898138
Facts & features
Interior
Bedrooms & bathrooms
- Bedrooms: 3
- Bathrooms: 4
- Full bathrooms: 3
- 1/2 bathrooms: 1
Primary bedroom
- Level: First
- Area: 224
- Dimensions: 16x14
Bedroom
- Level: First
- Area: 132
- Dimensions: 12x11
Bedroom
- Level: Second
- Area: 154
- Dimensions: 14x11
Other
- Level: First
- Area: 143
- Dimensions: 13x11
Breakfast
- Level: First
- Area: 110
- Dimensions: 11x10
Dining room
- Level: First
- Area: 132
- Dimensions: 12x11
Family room
- Level: First
- Area: 306
- Dimensions: 18x17
Kitchen
- Level: First
- Area: 176
- Dimensions: 16x11
Media room
- Level: Second
- Area: 225
- Dimensions: 15x15
Heating
- Natural Gas
Cooling
- Electric
Appliances
- Included: Water Heater, Disposal, Microwave, Gas Cooktop, Dishwasher
Features
- 1 Bedroom Up, En-Suite Bath, Primary Bed - 1st Floor, Walk-In Closet(s)
- Flooring: Carpet, Tile
- Number of fireplaces: 1
- Fireplace features: Gas Log
Interior area
- Total structure area: 2,890
- Total interior livable area: 2,890 sqft
Property
Parking
- Total spaces: 3
- Parking features: Attached, Tandem, Garage Door Opener
- Attached garage spaces: 3
Features
- Stories: 1
- Exterior features: Back Green Space, Sprinkler System
- Fencing: Back Yard
- Has view: Yes
- View description: Lake, Water
- Has water view: Yes
- Water view: Lake,Water
- Waterfront features: Pond
Lot
- Size: 8,860 Square Feet
- Features: Back Yard, Greenbelt, Subdivided, 0 Up To 1/4 Acre
Details
- Parcel number: 6851000030080901
Construction
Type & style
- Home type: SingleFamily
- Architectural style: Traditional
- Property subtype: Single Family Residence
Materials
- Brick
- Foundation: Slab
- Roof: Composition
Condition
- New construction: No
- Year built: 2015
Utilities & green energy
- Water: Water District
Community & HOA
Community
- Subdivision: The Pond At Cross Creek Ranch
HOA
- Has HOA: Yes
- Amenities included: Clubhouse, Dog Park, Fitness Center, Jogging Path, Park, Pond, Pool, Splash Pad, Sport Court, Tennis Court(s), Trail(s)
- HOA fee: $1,500 annually
Location
- Region: Fulshear
Financial & listing details
- Price per square foot: $182/sqft
- Tax assessed value: $586,830
- Annual tax amount: $15,136
- Date on market: 10/9/2026
- Listing terms: Cash,Conventional,FHA,VA Loan
- Exclusions: See The Attached Exclusions List
Estimated market value
$509,000
$484,000 - $534,000
$3,410/mo
Price history
| Date | Event | Price |
|---|---|---|
| 10/14/2026 | Pending sale | $525,000$182/sqft |
Source:  HAR #25898138 Report a problem HAR #25898138 Report a problem | ||
| 10/9/2026 | Listed for sale | $525,000$182/sqft |
Source: HAR #25898138 Report a problem | ||
| 1/29/2016 | Sold | -- |
Source: Agent Provided Report a problem | ||
Public tax history
| Year | Property taxes | Tax assessment |
|---|---|---|
| 2025 | $8,486 +5.9% | $584,841 +10% |
| 2024 | $8,011 +10.2% | $531,674 +10% |
| 2023 | $7,266 -5.1% | $483,340 +10% |
| 2022 | $7,655 +6.4% | $439,400 +10% |
| 2021 | $7,195 +2.5% | $399,450 +4% |
| 2020 | $7,017 +0.9% | $384,030 +4.2% |
| 2019 | $6,954 -1.5% | $368,640 -0.4% |
| 2018 | $7,058 -18.9% | $370,090 +1.1% |
| 2017 | $8,698 | $365,950 +45.8% |
| 2016 | $8,698 +697.8% | $251,030 +392.2% |
| 2015 | $1,090 -0.7% | $51,000 |
| 2014 | $1,098 | $51,000 |
Find assessor info on the county website
Monthly payment
Est. payment
Payment breakdown
Explore the cost of this home by adjusting the details. Changes won't be saved.Climate risks
Neighborhood: Cross Creek Ranch
Nearby schools
Schools provided by the listing agent
- Elementary: Viola Gilmore Randle Elementary
- Middle: Leaman Junior High School
- High: Fulshear High School
Source: HAR. This data may not be complete. We recommend contacting the local school district to confirm school assignments for this home.


Similar homes
- $625,0003 bd4 ba2.7k sqft34 Edgemont Ct, Fulshear, TX 77441For Sale
 MLS ID #10325740, Jamie McMartin, Compass RE Texas, LLC - West Houston. HAR
 - $525,0004 bd4 ba2.4k sqft29110 Sage Trace Ct, Fulshear, TX 77441For Sale
 MLS ID #68985114, Christy Wade, Better Homes and Gardens Real Estate Gary Greene - Katy. HAR
 - $535,0004 bd3 ba3.3k sqft27418 N Saddle Creek Ln, Fulshear, TX 77441For Sale
 MLS ID #30320148, Anja Drewes Neidhardt, Anja DrewesProperties, LLC. HAR
 - $519,0005 bd4 ba2.9k sqft29651 Bur Creek Ln, Fulshear, TX 77441For Sale
 MLS ID #93478486, Ritu Agrawal, Realm Real Estate Professionals - Katy. HAR
