Welcome to this beautiful Perry 4-bedroom,3.5-bathroom home.Upon entry,you will love the open-concept of the living space for your everyday living & entertaining.Entry welcomes w/12-foot ceiling & custom wood paneling & canned lights & fixtures.Office up front.Game room w/french doors & 12-foot ceiling off of extended entry.Kitchen & dining area open to spacious family room w/a fireplace & a wall of windows.Kitchen hosts large custom painted island w/built-in seating space.Primary suite includes bedroom w/12 foot ceiling.Double doors lead to primary bath w/dual vanities,garden tub,seperate glass-enclosed shower & two walk-in closets.Abundant closet space & natural light throughout.3 spacious secondary bedrooms w/1 secluded on its own w/private bath.Plenty of space throughout.Mud room off the 3-car garage.Step outside to the extended covered patio & beautiful landscaped yard for pure relaxation.Immaculate home & ready for immediate move in w/so many updates done by Sellers. A MUST SEE!
For sale
$525,000
29110 Sage Trace Ct, Fulshear, TX 77441
4beds
2,493sqft
Single Family Residence
Built in 2020
8,006 Square Feet Lot
$475,400 Zestimate®
$211/sqft
$125/mo HOA
What's special
Office up frontExtended covered patioWall of windowsTwo walk-in closetsCustom wood panelingCanned lights and fixturesBeautiful landscaped yard
- 1 day
- 30
- 0
Zillow last checked:
Listing updated:
Listed by:
Christy Wade TREC #0497512 281-646-1136,
Better Homes and Gardens Real Estate Gary Greene - Katy
Source: HAR,MLS#: 68985114
Facts & features
Interior
Bedrooms & bathrooms
- Bedrooms: 4
- Bathrooms: 4
- Full bathrooms: 3
- 1/2 bathrooms: 1
Primary bedroom
- Level: First
- Area: 221
- Dimensions: 17x13
Bedroom
- Level: First
- Area: 143
- Dimensions: 13x11
Bedroom
- Level: First
- Area: 156
- Dimensions: 13x12
Bedroom
- Level: First
- Area: 156
- Dimensions: 13x12
Breakfast
- Level: First
- Area: 110
- Dimensions: 10x11
Family room
- Level: First
- Area: 374
- Dimensions: 17x22
Game room
- Level: First
- Area: 176
- Dimensions: 16x11
Heating
- Natural Gas
Cooling
- Ceiling Fan(s), Electric
Appliances
- Included: Disposal, Water Softener, Electric Oven, Microwave, Gas Cooktop, Dishwasher
- Laundry: Electric Dryer Hookup, Washer Hookup
Features
- High Ceilings, All Bedrooms Down, Primary Bed - 1st Floor, Split Plan, Walk-In Closet(s)
- Flooring: Concrete, Tile
- Windows: Insulated/Low-E windows
- Number of fireplaces: 1
- Fireplace features: Gas Log
Interior area
- Total structure area: 2,493
- Total interior livable area: 2,493 sqft
Video & virtual tour
Property
Parking
- Total spaces: 3
- Parking features: Attached
- Attached garage spaces: 3
Features
- Stories: 1
- Patio & porch: Covered
- Exterior features: Sprinkler System
- Fencing: Full
Lot
- Size: 8,006 Square Feet
- Features: Back Yard, Cul-De-Sac, Subdivided, 0 Up To 1/4 Acre
Details
- Parcel number: 2719010030110901
Construction
Type & style
- Home type: SingleFamily
- Architectural style: Traditional
- Property subtype: Single Family Residence
Materials
- Blown-In Insulation, Brick, Stone
- Foundation: Slab
- Roof: Composition
Condition
- New construction: No
- Year built: 2020
Details
- Builder name: Perry Homes
Utilities & green energy
- Water: Water District
Green energy
- Green verification: HERS Index Score
- Energy efficient items: Attic Vents, Thermostat, HVAC, HVAC>13 SEER
Community & HOA
Community
- Features: Subdivision Tennis Court
- Subdivision: Creek Trace At Cross Creek Ranch
HOA
- Has HOA: Yes
- Amenities included: Basketball Court, Clubhouse, Dog Park, Fitness Center, Jogging Path, Park, Party Room, Picnic Area, Playground, Pond, Pool, Splash Pad, Sport Court, Stocked Pond, Tennis Court(s), Trail(s)
- HOA fee: $1,500 annually
Location
- Region: Fulshear
Financial & listing details
- Price per square foot: $211/sqft
- Tax assessed value: $535,561
- Annual tax amount: $15,021
- Date on market: 10/9/2026
- Listing terms: Cash,Conventional,FHA,VA Loan
- Road surface type: Concrete, Curbs, Gutters
Estimated market value
$475,400
$447,000 - $504,000
Not available
Price history
| Date | Event | Price |
|---|---|---|
| 10/9/2026 | Listed for sale | $525,000$211/sqft |
Source:  HAR #68985114 Report a problem HAR #68985114 Report a problem | ||
Public tax history
| Year | Property taxes | Tax assessment |
|---|---|---|
| 2025 | $7,636 -4.9% | $535,561 +0.6% |
| 2024 | $8,026 +10.2% | $532,594 +10% |
| 2023 | $7,281 -13.8% | $484,176 +3.2% |
| 2022 | $8,450 +108.4% | $469,340 +131.2% |
| 2021 | $4,055 +419% | $202,980 +427.2% |
| 2020 | $781 | $38,500 |
Find assessor info on the county website
Monthly payment
Est. payment
Payment breakdown
Explore the cost of this home by adjusting the details. Changes won't be saved.Climate risks
Neighborhood: Cross Creek Ranch
Nearby schools
Schools provided by the listing agent
- Elementary: Viola Gilmore Randle Elementary
- Middle: Leaman Junior High School
- High: Fulshear High School
Source: HAR. This data may not be complete. We recommend contacting the local school district to confirm school assignments for this home.
Similar homes
- $449,9004 bd4 ba2.6k sqft29042 Hauter Way, Fulshear, TX 77441For Sale
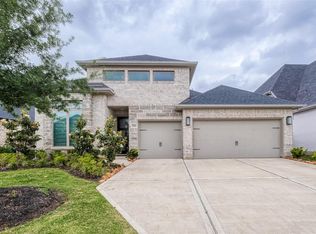 MLS ID #88923934, Elizabeth Castro, All City Real Estate. HAR
 - $550,0004 bd3 ba2.8k sqft4303 Sage Glen Ln, Fulshear, TX 77441For Sale
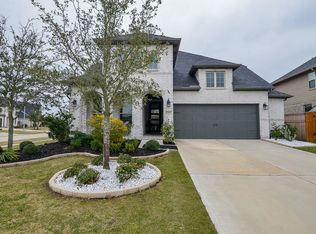 MLS ID #31562016, Kathy Garrison, BHHS Karapasha Realty. HAR
 - $483,0004 bd3 ba2.2k sqft29119 Sage Meadow Trl, Fulshear, TX 77441For Sale
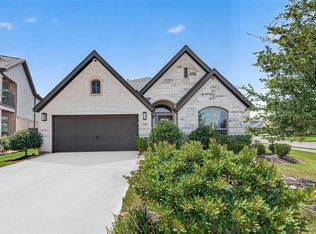 MLS ID #49030937, Marlene Alvarenga Medina, Step Real Estate. HAR
 - $460,0004 bd3 ba2.5k sqft4726 Primrose Valley Ln, Fulshear, TX 77441For Sale
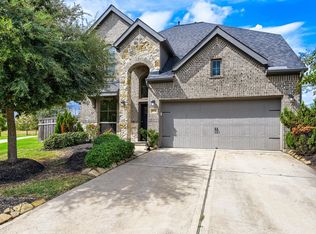 MLS ID #93917225, Paola Samaia Lozano, Keller Williams Realty Austin. HAR
