Welcome to this stunning property on a corner lot with a large outdoor living space. Inside, you'll find high ceilings, light neutral floors, a home office through French doors, and a downstairs secondary bedroom. The modern kitchen includes white shaker cabinetry, sleek black countertops, modern backsplash, and a center island. Enjoy both an informal breakfast nook as well as a formal dining area. Updated lighting throughout. The large primary suite boasts a large bathroom with double sinks, vanity area, large soaking tub, separate shower as well as a custom closet with amazing built-ins. Upgraded wood stairs lead to the upstairs game room and two additional secondary bedrooms. Outside you'll find multiple outdoor entertaining spaces as well as plenty of grassed area. This home is the perfect blend of comfort and luxury and has been meticulously maintained, offering a unique charm that sets it apart from the rest.
For sale
$575,000
4303 Sage Glen Ln, Fulshear, TX 77441
4beds
2,877sqft
:
Get pre-qualified$4,213/mo
Single Family Residence
Built in 2020
8,015 Square Feet Lot
$512,300 Zestimate®
$200/sqft
$117/mo HOA
What's special
Updated lighting throughoutLight neutral floorsMultiple outdoor entertaining spacesHigh ceilingsPlenty of grassed areaLarge outdoor living spaceFormal dining area
- 1 day |
- 73 |
- 4 |
Zillow last checked:
Listing updated:
Listed by:
Kathy Garrison TREC #0485814 281-381-8644,
BHHS Karapasha Realty
Source: HAR,MLS#: 31562016
Facts & features
Interior
Bedrooms & bathrooms
- Bedrooms: 4
- Bathrooms: 3
- Full bathrooms: 3
Rooms
- Room types: Utility Room
Primary bedroom
- Level: First
- Area: 208
- Dimensions: 13x16
Bedroom
- Level: Second
- Area: 120
- Dimensions: 10x12
Bedroom
- Level: Second
- Area: 130
- Dimensions: 13x10
Bedroom
- Level: Second
- Area: 130
- Dimensions: 10x13
Other
- Level: First
- Area: 130
- Dimensions: 13x10
Breakfast
- Level: First
- Area: 100
- Dimensions: 10x10
Dining room
- Level: First
- Area: 195
- Dimensions: 15x13
Game room
- Level: Second
- Area: 238
- Dimensions: 17x14
Living room
- Level: First
- Area: 315
- Dimensions: 15x21
Heating
- Natural Gas
Cooling
- Ceiling Fan(s), Electric
Appliances
- Included: Disposal, Microwave, Free-Standing Range, Gas Range, Dishwasher
- Laundry: Electric Dryer Hookup, Gas Dryer Hookup, Washer Hookup
Features
- Balcony, Formal Entry/Foyer, High Ceilings, 1 Bedroom Down - Not Primary BR, Primary Bed - 1st Floor, Walk-In Closet(s)
- Windows: Window Coverings
Interior area
- Total structure area: 2,877
- Total interior livable area: 2,877 sqft
Video & virtual tour
Property
Parking
- Total spaces: 2
- Parking features: Attached, Oversized, Garage Door Opener, Driveway Gate
- Attached garage spaces: 2
Features
- Stories: 2
- Patio & porch: Covered, Patio/Deck, Porch
- Fencing: Back Yard
Lot
- Size: 8,015 Square Feet
- Features: Back Yard, Corner Lot, Subdivided, 0 Up To 1/4 Acre
Details
- Parcel number: 2719010010190901
Construction
Type & style
- Home type: SingleFamily
- Architectural style: Traditional
- Property subtype: Single Family Residence
Materials
- Brick
- Foundation: Slab
- Roof: Composition
Condition
- New construction: No
- Year built: 2020
Details
- Builder name: Higland Homes
Utilities & green energy
- Sewer: Public Sewer
- Water: Water District
Community & HOA
Community
- Subdivision: Creek Trace At Cross Creek Ranch Sec 1
HOA
- Has HOA: Yes
- Amenities included: Basketball Court, Clubhouse, Dog Park, Fitness Center, Park, Playground, Pond, Splash Pad, Tennis Court(s), Trail(s)
- HOA fee: $1,400 annually
Location
- Region: Fulshear
Financial & listing details
- Price per square foot: $200/sqft
- Tax assessed value: $569,644
- Annual tax amount: $16,393
- Date on market: 7/28/2026
- Listing terms: Cash,Conventional,VA Loan
Estimated market value
$512,300
$482,000 - $543,000
$3,161/mo
Price history
| Date | Event | Price |
|---|---|---|
| 7/28/2026 | Price change | $575,000+12.5%$200/sqft |
Source:  HAR #31562016 Report a problem HAR #31562016 Report a problem | ||
| 3/23/2025 | Listing removed | $3,500$1/sqft |
Source:  HAR #61891510 Report a problem HAR #61891510 Report a problem | ||
| 2/22/2025 | Listed for rent | $3,500$1/sqft |
Source: HAR #61891510 Report a problem | ||
| 4/15/2021 | Listing removed | -- |
Source: HAR #18641181 Report a problem | ||
| 2/1/2021 | Pending sale | $510,990$178/sqft |
Source: HAR #18641181 Report a problem | ||
Public tax history
| Year | Property taxes | Tax assessment |
|---|---|---|
| 2025 | $8,224 -4.5% | $569,644 +0.5% |
| 2024 | $8,614 +10.1% | $566,731 +10% |
| 2023 | $7,821 -9.7% | $515,210 +4.3% |
| 2022 | $8,665 +465.5% | $493,840 +543.9% |
| 2021 | $1,532 +96.1% | $76,690 +99.2% |
| 2020 | $781 | $38,500 |
Find assessor info on the county website
Monthly payment
Est. payment
Payment breakdown
Explore the cost of this home by adjusting the details. Changes won't be saved.Climate risks
Neighborhood: Cross Creek Ranch
Nearby schools
GreatSchools rating
- 9/10Viola Gilmore Randle Elementary SchoolGrades: PK-5Distance: 1.4 mi
- 8/10Dean Leaman Junior High SchoolGrades: 6-8Distance: 1.6 mi
- 7/10Fulshear High SchoolGrades: 9-12Distance: 1.9 mi
Schools provided by the listing agent
- Elementary: Viola Gilmore Randle Elementary
- Middle: Leaman Junior High School
- High: Fulshear High School
Source: HAR. This data may not be complete. We recommend contacting the local school district to confirm school assignments for this home.
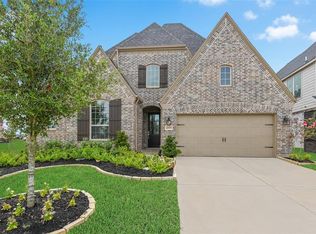
- $518,8004 bd3 ba3k sqft4307 Sage Glen Ln, Fulshear, TX 77441Off Market
- $642,0004 bd4 ba3.3k sqft4311 Sage Glen Ln, Fulshear, TX 77441Off Market

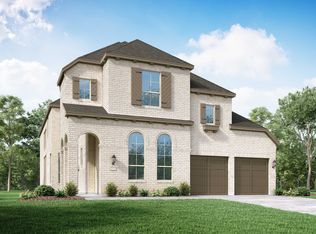
- $600,3005 bd6 ba3.4k sqft4302 Harlow Ranch Ct, Fulshear, TX 77441Off Market
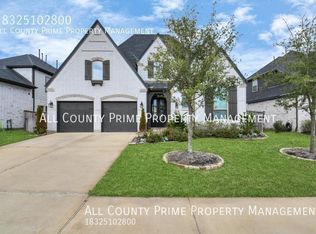
- $512,5004 bd4 ba2.6k sqft4306 Harlow Ranch Ct, Fulshear, TX 77441Off Market
- $410,1004 bd3 ba2.2k sqft29026 Meadow Terrace Dr, Fulshear, TX 77441Off Market
- $402,1004 bd3 ba2k sqft29022 Meadow Terrace Dr, Fulshear, TX 77441Off Market
- $649,0004 bd4 ba3.3k sqft29118 Meadow Terrace Dr, Fulshear, TX 77441Off Market
- $608,1004 bd3 ba3.5k sqft4310 Harlow Ranch Ct, Fulshear, TX 77441Off Market
A local agent can set up tours, give advice and negotiate with sellers.
A local lender can help you make sure your offer is ready when you are.
Similar homes
- $449,8504 bd3 ba2.5k sqft4523 Jennings Creek Ct, Fulshear, TX 77441For Sale
 MLS ID #11048698, Sandra Gamble, Mallex Realty. HAR
 - $649,9504 bd3 ba3k sqft28903 Creekside Bend Dr, Fulshear, TX 77441For Sale
 MLS ID #82225627, Rubeena Aggarwal, Realm Real Estate Professionals - Katy. HAR
 - $545,0004 bd3 ba2.6k sqft3806 Lake Falls Dr, Fulshear, TX 77441For Sale
 MLS ID #78997695, Leticia Yee, RE/MAX Grand. HAR
 - $595,0004 bd4 ba3.1k sqft30706 Thicket Ct, Fulshear, TX 77441For Sale
 MLS ID #55184012, Rochelle Rangel, Realm Real Estate Professionals - Katy. HAR
 - $605,0004 bd4 ba3.2k sqft4827 Highland Stream Ct, Fulshear, TX 77441For SaleMLS ID #39701048, Lorena Cousin, Surge Realty. HAR
- $575,0004 bd5 ba3.2k sqft31202 Crescent Hill Dr, Fulshear, TX 77441For SaleMLS ID #24674001, Kofi Bankas, Kobank Homes. HAR
- $519,0004 bd4 ba3.3k sqft5134 Albany Shores Ln, Fulshear, TX 77441For SaleMLS ID #66217407, Brian Covault, eXp Realty LLC. HAR
- $430,0004 bd3 ba2.4k sqft28910 Hauter Way, Fulshear, TX 77441For SaleMLS ID #68809627, Victor Roberts, Triad One Realty. HAR
- $579,9994 bd4 ba3.3k sqft3815 Favor Forest Ct, Katy, TX 77494For SaleMLS ID #17255549, Simmi Gautam, Keller Williams Premier Realty. HAR
- $734,9005 bd5 ba3.9k sqft28815 Ember Crest Ln, Fulshear, TX 77441For SaleMLS ID #22855376, Jessica Wix, Keller Williams Premier Realty. HAR
- $620,0004 bd3 ba3.5k sqft27714 Wilson Run Ln, Fulshear, TX 77441For SaleMLS ID #22372093, AJ Mesrahi, RE/MAX Grand. HAR
- $495,0004 bd3 ba2.5k sqft6907 Brazos Trail Ct, Katy, TX 77493For SaleMLS ID #18432215, Marlene Cordova Valderrama, eXp Realty LLC. HAR
- $495,0004 bd4 ba2.8k sqft10514 Rigel Ridge Way, Richmond, TX 77406For SaleMLS ID #87193242, Shah Mitu Haleem, REALM Real Estate Professionals - Sugar Land. HAR
- $457,9004 bd4 ba2.7k sqft29726 Smoky Ridge Rd, Fulshear, TX 77441For SaleMLS ID #69306120, Jeffrey Collins, Keller Williams Realty Metropolitan. HAR
- $560,0005 bd5 ba3.2k sqft31422 Beacon Cove Trl, Fulshear, TX 77441For SaleMLS ID #28071100, Juan Munoz, Walzel Properties - Corporate Office. HAR
- $579,0004 bd4 ba2.9k sqft2327 Partridgeberry Ln, Katy, TX 77494For SaleMLS ID #21363580, Steffie Lopes, LPT Realty, LLC. HAR
- $549,0004 bd4 ba3.3k sqft28422 Hannahs Harbor Ln, Katy, TX 77494For SaleMLS ID #37947363, Fan Zhou, U Property Group. HAR
- $620,0005 bd5 ba3.4k sqft4322 Southpoint Way, Fulshear, TX 77441For SaleMLS ID #70215789, Leobell Martinez, Compass RE Texas, LLC - West Houston. HAR
- $529,9904 bd4 ba2.7k sqft2106 Stargrass Dr, Katy, TX 77494For SaleMLS ID #88212356, Hai Huynh, Keller Williams Signature. HAR
- $560,0004 bd4 ba2.8k sqft2103 Germander Ln, Brookshire, TX 77423For SaleMLS ID #54905360, Carol Fusco Jukes, Realty Pros of Texas. HAR
