Cross Creek Ranch master-planned community. An extended entry features dramatic 12-foot coffered ceilings that lead past a formal dining room into an open-concept family room with abundant natural light. The gourmet island kitchen seamlessly opens to the family area and breakfast nook, perfect for effortless entertaining. The luxurious primary suite showcases a beautiful wall of windows and double doors opening to a spa-like bath with a garden tub, separate glass-enclosed shower, dual sinks, and an oversized walk-in closet. Generous secondary bedrooms feature abundant storage. Relax on the covered backyard patio overlooking a manicured lot. Zoned to top-rated schools!
For sale
$429,000
4539 Hazel Bay Ct, Fulshear, TX 77441
4beds
2,316sqft
Single Family Residence
Built in 2019
5,998 Square Feet Lot
$419,200 Zestimate®
$185/sqft
$108/mo HOA
What's special
Covered backyard patioFormal dining roomBeautiful wall of windowsManicured lotGourmet island kitchenOversized walk-in closetDual sinks
- 22 days
- 237
- 16
Likely to sell faster than
Zillow last checked:
Listing updated:
Listed by:
Andre Quibodeaux TREC #0624326 281-686-3539,
Weichert, Realtors - The Murray Group
Source: HAR,MLS#: 18375005
Facts & features
Interior
Bedrooms & bathrooms
- Bedrooms: 4
- Bathrooms: 3
- Full bathrooms: 2
- 1/2 bathrooms: 1
Primary bedroom
- Level: First
- Area: 234
- Dimensions: 13 x 18
Bedroom
- Level: First
- Area: 132
- Dimensions: 11 x 12
Bedroom
- Level: First
- Area: 130
- Dimensions: 13 x 10
Bedroom
- Level: First
- Area: 130
- Dimensions: 13 x 10
Breakfast
- Level: First
- Area: 90
- Dimensions: 10 x 9
Dining room
- Level: First
- Area: 176
- Dimensions: 16 x 11
Family room
- Level: First
- Area: 391
- Dimensions: 17 x 23
Living room
- Level: First
- Area: 500
- Dimensions: 20 x 25
Heating
- Natural Gas
Cooling
- Electric
Features
- All Bedrooms Down, Primary Bed - 1st Floor, Walk-In Closet(s)
Interior area
- Total structure area: 2,316
- Total interior livable area: 2,316 sqft
Property
Parking
- Total spaces: 2
- Parking features: Attached
- Attached garage spaces: 2
Features
- Stories: 1
Lot
- Size: 5,998 Square Feet
- Features: Subdivided, 0 Up To 1/4 Acre
Details
- Parcel number: 8004030020170901
Construction
Type & style
- Home type: SingleFamily
- Architectural style: Traditional
- Property subtype: Single Family Residence
Materials
- Brick, Stone
- Foundation: Slab
- Roof: Composition
Condition
- New construction: No
- Year built: 2019
Details
- Builder name: Perry Homes
Utilities & green energy
- Water: Water District
Community & HOA
Community
- Subdivision: The Brooks At Cross Creek Ranch Sec 3
HOA
- Has HOA: Yes
- HOA fee: $1,300 annually
Location
- Region: Fulshear
Financial & listing details
- Price per square foot: $185/sqft
- Tax assessed value: $442,472
- Annual tax amount: $12,089
- Date on market: 10/4/2026
- Ownership: Full Ownership
Estimated market value
$419,200
$398,000 - $440,000
$3,041/mo
Price history
| Date | Event | Price |
|---|---|---|
| 10/4/2026 | Listed for sale | $429,000+0.9%$185/sqft |
Source:  HAR #18375005 Report a problem | ||
| 6/19/2023 | Sold | -- |
Source: Agent Provided Report a problem | ||
| 5/9/2023 | Pending sale | $425,000$184/sqft |
Source: HAR #75679421 Report a problem | ||
| 4/17/2023 | Price change | $425,000-3.4%$184/sqft |
Source: HAR #75679421 Report a problem | ||
| 2/27/2023 | Price change | $440,000-3.3%$190/sqft |
Source: HAR #17132255 Report a problem | ||
| 1/23/2023 | Listed for sale | $455,000$196/sqft |
Source: HAR #17132255 Report a problem | ||
Public tax history
| Year | Property taxes | Tax assessment |
|---|---|---|
| 2025 | $2,923 -3% | $442,472 +6.2% |
| 2024 | $3,013 -42.3% | $416,488 +13.8% |
| 2023 | $5,222 -8% | $365,937 +10% |
| 2022 | $5,675 +5.6% | $332,670 +10% |
| 2021 | $5,372 +3.7% | $302,430 +5% |
| 2020 | $5,181 +517.2% | $287,900 +619.8% |
| 2019 | $839 +302.6% | $40,000 +306.1% |
| 2018 | $208 | $9,850 |
Find assessor info on the county website
Monthly payment
Est. payment
Payment breakdown
Explore the cost of this home by adjusting the details. Changes won't be saved.Climate risks
Neighborhood: Cross Creek Ranch
Nearby schools
Schools provided by the listing agent
- Elementary: Viola Gilmore Randle Elementary
- Middle: Leaman Junior High School
- High: Fulshear High School
Source: HAR. This data may not be complete. We recommend contacting the local school district to confirm school assignments for this home.
Similar homes
- $425,0004 bd3 ba2.7k sqft4207 Haven Crest Ln, Fulshear, TX 77441For Sale
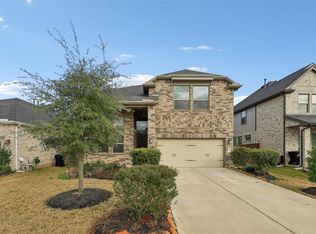 MLS ID #28298683, Tianyi Wu, eXp Realty LLC. HAR
- $469,0004 bd3 ba2.3k sqft4207 Maple Glen Dr, Fulshear, TX 77441For Sale
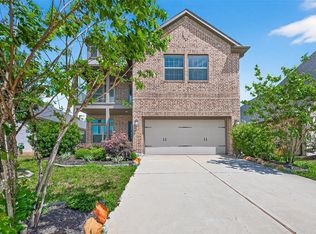 MLS ID #49766805, Hui Liu, SKW Realty. HAR
- $379,9004 bd3 ba2.5k sqft29111 Parker Trace Dr, Fulshear, TX 77441For Sale
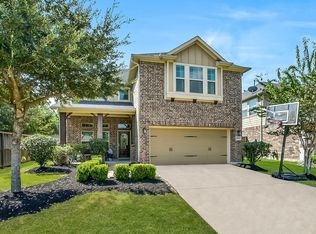 MLS ID #61743523, Jimmy Franklin, eXp Realty LLC. HAR
- $421,9994 bd3 ba2.4k sqft29614 Apple Glen Ct, Katy, TX 77494For Sale
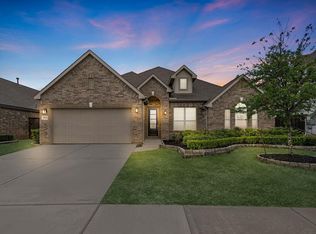 MLS ID #43791071, Jared Turner, Turner Mangum,LLC. HAR
