Lakefront living awaits behind the gates of Lakes of Cross Creek Ranch enclave, part of Cross Creek Ranch. Stunning one-story home offers resort style living with kayaking, catch and release fishing, and nature trails just beyond your backyard. The living area is bathed in natural light from a wall of windows and warmed by a striking fireplace, flowing effortlessly into the open kitchen, complete with granite countertops, a gas cooktop, double ovens, and a large island with breakfast bar seating. A dedicated dining space and private home office add everyday flexibility. Upgrades include a whole-home water softener and reverse osmosis system. Primary suite with dual vanities, a soaking tub and separate shower. Two guest bedrooms with their own bathrooms plus a separate half bathroom. Spacious backyard with covered patio, outdoor kitchen, and a second gas log fireplace overlooking the lake.
For sale
$650,000
34 Edgemont Ct, Fulshear, TX 77441
3beds
2,774sqft
Single Family Residence
Built in 2013
0.25 Acres Lot
$626,300 Zestimate®
$234/sqft
$226/mo HOA
What's special
Striking fireplaceLakefront livingOutdoor kitchenPrivate home officeDedicated dining spaceGranite countertopsOpen kitchen
- 34 days
- 441
- 31
Zillow last checked:
Listing updated:
Listed by:
Jamie McMartin TREC #0568657 281-843-8702,
Compass RE Texas, LLC - West Houston,
Dayane Garcia TREC #0651932 832-745-1955,
Compass RE Texas, LLC - West Houston
Source: HAR,MLS#: 10307347
Facts & features
Interior
Bedrooms & bathrooms
- Bedrooms: 3
- Bathrooms: 4
- Full bathrooms: 3
- 1/2 bathrooms: 1
Primary bedroom
- Level: First
- Area: 308
- Dimensions: 22 X 14
Bedroom
- Level: First
- Area: 260
- Dimensions: 20 X 13
Bedroom
- Level: First
- Area: 132
- Dimensions: 12 X 11
Other
- Level: First
- Area: 132
- Dimensions: 12 X 11
Dining room
- Level: First
- Area: 208
- Dimensions: 16 X 13
Kitchen
- Level: First
- Area: 216
- Dimensions: 18 X 12
Living room
- Level: First
- Area: 399
- Dimensions: 21 X 19
Primary bath
- Level: First
- Area: 176
- Dimensions: 16 X 11
Heating
- Electric
Cooling
- Ceiling Fan(s), Electric
Appliances
- Included: Disposal, Convection Oven, Double Oven, Microwave, Gas Cooktop, Dishwasher
- Laundry: Electric Dryer Hookup, Washer Hookup
Features
- Crown Molding, Formal Entry/Foyer, High Ceilings, Wired for Sound, All Bedrooms Down
- Flooring: Carpet, Engineered Hardwood, Tile
- Windows: Window Coverings
- Number of fireplaces: 2
- Fireplace features: Outside, Gas Log
Interior area
- Total structure area: 2,774
- Total interior livable area: 2,774 sqft
Video & virtual tour
Property
Parking
- Total spaces: 3
- Parking features: Attached, Tandem, Double-Wide Driveway
- Attached garage spaces: 3
Features
- Stories: 1
- Patio & porch: Porch
- Exterior features: Sprinkler System
- Has spa: Yes
- Fencing: Back Yard
- Has view: Yes
- View description: Water
- Has water view: Yes
- Water view: Water
- Waterfront features: Pond
Lot
- Size: 0.25 Acres
- Features: Subdivided, 0 Up To 1/4 Acre
Details
- Parcel number: 4802030010260901
Construction
Type & style
- Home type: SingleFamily
- Architectural style: Traditional
- Property subtype: Single Family Residence
Materials
- Brick, Stucco
- Foundation: Slab
- Roof: Tile
Condition
- New construction: No
- Year built: 2013
Details
- Builder name: Trendmaker
Utilities & green energy
- Water: Water District
Green energy
- Energy efficient items: Thermostat
Community & HOA
Community
- Features: Subdivision Tennis Court
- Subdivision: Lakes Of Cross Creek Ranch
HOA
- Has HOA: Yes
- HOA fee: $2,706 annually
Location
- Region: Fulshear
Financial & listing details
- Price per square foot: $234/sqft
- Tax assessed value: $591,426
- Annual tax amount: $16,403
- Date on market: 9/10/2026
- Listing terms: Cash,Conventional,VA Loan
- Exclusions: See Agent's Remarks
Estimated market value
$626,300
$595,000 - $658,000
$2,985/mo
Price history
| Date | Event | Price |
|---|---|---|
| 9/17/2026 | Listed for sale | $650,000$234/sqft |
Source:  HAR #10307347 Report a problem HAR #10307347 Report a problem | ||
Public tax history
| Year | Property taxes | Tax assessment |
|---|---|---|
| 2025 | $2,956 -26% | $591,426 -2.4% |
| 2024 | $3,992 +6.2% | $605,726 +10% |
| 2023 | $3,758 -37.5% | $550,660 +10% |
| 2022 | $6,010 +3% | $500,600 +10% |
| 2021 | $5,833 +1.4% | $455,090 +3.7% |
| 2020 | $5,754 +2.6% | $438,680 +7.9% |
| 2019 | $5,611 +4% | $406,420 +1.6% |
| 2018 | $5,395 -53.5% | $400,140 -4.1% |
| 2017 | $11,600 | $417,440 -5.6% |
| 2016 | $11,600 +105.4% | $442,200 +2.1% |
| 2015 | $5,646 -9% | $432,960 +50.3% |
| 2014 | $6,202 | $288,050 +433.4% |
| 2013 | -- | $54,000 |
Find assessor info on the county website
Monthly payment
Est. payment
Payment breakdown
Explore the cost of this home by adjusting the details. Changes won't be saved.Climate risks
Neighborhood: Cross Creek Ranch
Nearby schools
Schools provided by the listing agent
- Elementary: Viola Gilmore Randle Elementary
- Middle: Leaman Junior High School
- High: Fulshear High School
Source: HAR. This data may not be complete. We recommend contacting the local school district to confirm school assignments for this home.
Similar homes
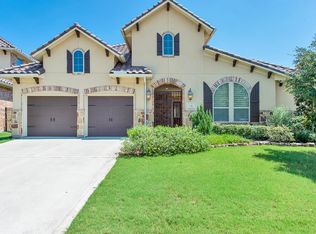
- $599,9004 bd4 ba3.4k sqft28207 Cross Creek Springs Ln, Fulshear, TX 77441For Sale
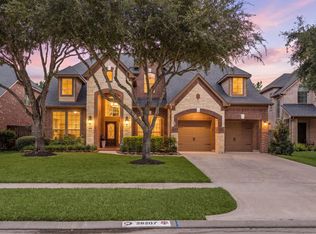 MLS ID #88942647, Maggie LaRotta, Compass RE Texas, LLC - West Houston. HAR
 - $625,0004 bd4 ba3.3k sqft4914 Cibolo Creek Ct, Fulshear, TX 77441For Sale
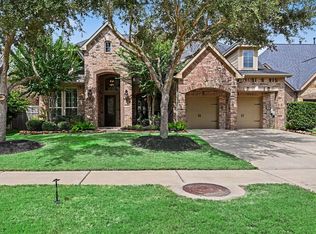 MLS ID #27488893, Lauren Flathouse, Better Homes and Gardens Real Estate Gary Greene - Katy. HAR
 - $735,0004 bd4 ba4k sqft5726 Fulshear Plantation Dr, Fulshear, TX 77441For Sale
 MLS ID #22334953, Matthew Eastes, Martha Turner Sotheby's International Realty. HAR
 - $548,0004 bd3 ba3.3k sqft5403 W Farm Way, Fulshear, TX 77441For Sale
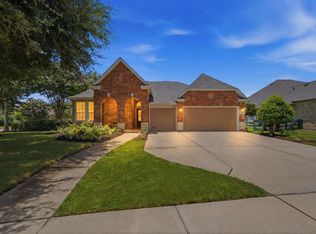 MLS ID #53757033, Christina Dukes, CB&A, Realtors-Katy. HAR
