Welcome to this beautifully upgraded Taylor Morrison Juniper in gated Bonterra at Cross Creek Ranch, a 55+ active-adult community. This single-story home offers 3/4 bedrooms, 2.5 baths, and two private front office/flex rooms ideal for working from home, hobbies, or guests. Features include high ceilings, a fireplace with custom built-ins, and an open-concept kitchen with an enlarged quartz island, ceiling-height cabinetry, and two walk-in pantries. The extended primary suite offers dual closets and an oversized shower. A finished, climate-controlled media room provides additional living space. Upgrades include a whole-home Generac generator, whole-house water filtration and softener, custom dog doors, and a 2-car garage with separate climate-controlled storage. Home has spray foam and conditioned attic space. Outdoor features include a pergola, outdoor kitchen with grill, enhanced landscaping, and lighting. Front-yard maintenance and resort-style community amenities add convenience.
For sale
$639,900
5407 Water Terrace Ln, Fulshear, TX 77441
3beds
2,564sqft
Single Family Residence
Built in 2023
7,714 Square Feet Lot
$625,700 Zestimate®
$250/sqft
$282/mo HOA
What's special
Outdoor kitchen with grillHigh ceilingsEnhanced landscapingEnlarged quartz islandFront-yard maintenanceOpen-concept kitchenFinished climate-controlled media room
- 17 days
- 200
- 7
Likely to sell faster than
Zillow last checked:
Listing updated:
Listed by:
Kelly O'Leary TREC #0847971 832-206-2549,
Coldwell Banker Realty - Katy
Source: HAR,MLS#: 64122369
Facts & features
Interior
Bedrooms & bathrooms
- Bedrooms: 3
- Bathrooms: 3
- Full bathrooms: 2
- 1/2 bathrooms: 1
Primary bedroom
- Level: First
- Area: 255
- Dimensions: 17x15
Bedroom
- Level: First
- Area: 132
- Dimensions: 12x11
Bedroom
- Level: First
- Area: 132
- Dimensions: 12x11
Other
- Level: First
Other
- Level: First
- Area: 168
- Dimensions: 14x12
Other
- Level: First
Dining room
- Level: First
- Area: 132
- Dimensions: 12x11
Other
- Level: First
- Area: 154
- Dimensions: 14x11
Kitchen
- Level: First
- Area: 60
- Dimensions: 10x6
Living room
- Level: First
- Area: 288
- Dimensions: 18x16
Media room
- Level: First
Primary bath
- Level: First
Heating
- Natural Gas
Cooling
- Ceiling Fan(s), Electric
Appliances
- Included: ENERGY STAR Qualified Appliances, Water Heater, Disposal, Water Softener, Oven, Microwave, Gas Cooktop, Dishwasher
- Laundry: Electric Dryer Hookup, Gas Dryer Hookup, Washer Hookup
Features
- High Ceilings, Prewired for Alarm System, All Bedrooms Down, En-Suite Bath, Primary Bed - 1st Floor, Split Plan, Walk-In Closet(s)
- Flooring: Tile, Wood
- Doors: Insulated Doors
- Windows: Insulated/Low-E windows, Storm Window(s), Window Coverings
- Number of fireplaces: 1
- Fireplace features: Gas Log
Interior area
- Total structure area: 2,564
- Total interior livable area: 2,564 sqft
Property
Parking
- Total spaces: 2
- Parking features: Attached, Oversized, Garage Door Opener
- Attached garage spaces: 2
Features
- Stories: 1
- Patio & porch: Patio/Deck
- Exterior features: Outdoor Kitchen, Side Yard, Sprinkler System
- Fencing: Back Yard
Lot
- Size: 7,714 Square Feet
- Dimensions: 60 x 125
- Features: Build Line Restricted, Lot Size Restricted, Subdivided, 0 Up To 1/4 Acre
Details
- Parcel number: 1695080020130901
Construction
Type & style
- Home type: SingleFamily
- Architectural style: Contemporary,Traditional
- Property subtype: Single Family Residence
Materials
- Spray Foam Insulation, Stone, Stucco
- Foundation: Slab
- Roof: Composition
Condition
- New construction: No
- Year built: 2023
Details
- Builder name: Taylor Morrison
Utilities & green energy
- Sewer: Public Sewer
- Water: Public
Green energy
- Energy efficient items: Thermostat, Lighting, HVAC
Community & HOA
Community
- Features: Subdivision Tennis Court
- Security: Prewired for Alarm System
- Senior community: Yes
- Subdivision: Bonterra At Cross Creek Ranch Sec 8
HOA
- Has HOA: Yes
- Amenities included: Basketball Court, Clubhouse, Controlled Access, Dog Park, Fitness Center, Jogging Path, Park, Picnic Area, Pond, Pool, Sport Court, Stocked Pond, Tennis Court(s)
- HOA fee: $3,385 annually
Location
- Region: Fulshear
Financial & listing details
- Price per square foot: $250/sqft
- Tax assessed value: $496,345
- Annual tax amount: $14,069
- Date on market: 10/17/2026
- Listing terms: Cash,Conventional,FHA,VA Loan
- Road surface type: Concrete, Curbs, Gutters
Estimated market value
$625,700
$594,000 - $657,000
$3,116/mo
Price history
| Date | Event | Price |
|---|---|---|
| 10/17/2026 | Listed for sale | $639,900-1.4%$250/sqft |
Source:  HAR #64122369 Report a problem | ||
| 6/30/2023 | Listing removed | -- |
Source: HAR #40294382 Report a problem | ||
| 5/15/2023 | Pending sale | $649,082$253/sqft |
Source: HAR #40294382 Report a problem | ||
| 5/5/2023 | Listed for sale | $649,082$253/sqft |
Source: HAR #40294382 Report a problem | ||
Public tax history
| Year | Property taxes | Tax assessment |
|---|---|---|
| 2025 | $4,488 -20% | $496,345 -3.5% |
| 2024 | $5,610 +176.1% | $514,567 +369.2% |
| 2023 | $2,032 +329.6% | $109,671 +357% |
| 2022 | $473 -40.8% | $24,000 -40% |
| 2021 | $799 -1.6% | $40,000 |
| 2020 | $812 | $40,000 |
Find assessor info on the county website
Monthly payment
Est. payment
Payment breakdown
Explore the cost of this home by adjusting the details. Changes won't be saved.Climate risks
Neighborhood: Cross Creek Ranch
Nearby schools
Schools provided by the listing agent
- Elementary: Viola Gilmore Randle Elementary
- Middle: Leaman Junior High School
- High: Fulshear High School
Source: HAR. This data may not be complete. We recommend contacting the local school district to confirm school assignments for this home.
- $512,8002 bd3 ba2.6k sqft5415 Water Terrace Ln, Fulshear, TX 77441Off Market
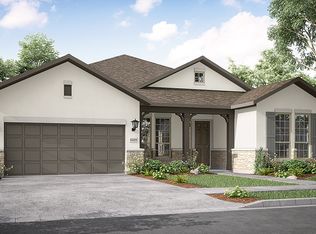
- $481,5003 bd2 ba2.7k sqft5403 Water Terrace Ln, Fulshear, TX 77441Off Market
- $526,8003 bd3 ba2.8k sqft5411 Water Terrace Ln, Fulshear, TX 77441Off Market
- $474,8003 bd2 ba2.5k sqft5419 Water Terrace Ln, Fulshear, TX 77441Off Market

Similar homes
- $650,0004 bd4 ba2.7k sqft28929 Autumn Shore Dr, Fulshear, TX 77441For Sale
 MLS ID #8550672, Tinsley Alexander, RE/MAX Grand. HAR
- $625,0003 bd4 ba2.7k sqft34 Edgemont Ct, Fulshear, TX 77441For Sale
 MLS ID #10325740, Jamie McMartin, Compass RE Texas, LLC - West Houston. HAR
- $675,0004 bd4 ba3.5k sqft27418 Windcrest Key Ln, Fulshear, TX 77441For Sale
 MLS ID #21249198, Mary Todd, Keller Williams Premier Realty. HAR
- $639,0004 bd4 ba3.5k sqft3914 Morning Creek Ct, Fulshear, TX 77441For Sale
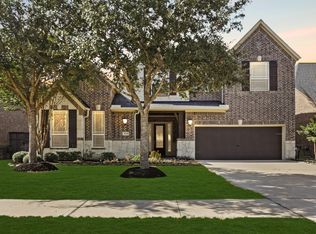 MLS ID #43969699, Gabrielle Strout, Compass RE Texas, LLC - Memorial. HAR
