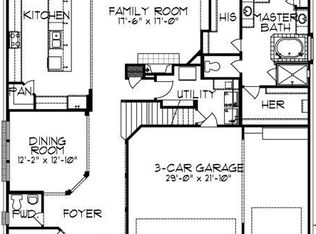
ELEGANT 1.5 story Perry home in Cross Creek Ranch pairs impressive architectural details with a private backyard retreat featuring a sparkling POOL and extended covered patio! Offering 4 bedrooms, 3.5 baths & 3 car garage, the home welcomes you with an inviting entry with tray ceilings, wood flooring in study and formal dining room & a versatile flex room with double doors. Open concept floor plan includes a spacious family room and breakfast room with windows lining the back of the home, framing gorgeous pool views. The kitchen features granite countertops, 42-inch raised panel cabinetry & island with breakfast bar. A 12-foot gabled ceiling adds distinction to the generous primary suite, complemented by large windows & a bath with a garden tub & walk-in closet. Step outside to enjoy a refreshing swim or a relaxing afternoon beside your sparkling pool! Zoned to acclaimed Katy ISD! Walking/biking distance to Randolph Elementary!
For sale
$693,000
5219 Kenton Place Ln, Fulshear, TX 77441
4beds
3,669sqft
Single Family Residence
Built in 2013
9,713 Square Feet Lot
$673,000 Zestimate®
$189/sqft
$125/mo HOA
What's special
Sparkling poolOpen concept floor planPrivate backyard retreatExtended covered patioSpacious family roomGorgeous pool viewsWalk-in closet
- 15 days
- 223
- 7
Likely to sell faster than
Zillow last checked:
Listing updated:
Listed by:
Rhonda Berry-Pohlman TREC #0618563 713-294-9691,
Keller Williams Memorial,
Jimmy Badaoui TREC #0833135 832-646-9169,
Keller Williams Memorial
Source: HAR,MLS#: 4152733
Facts & features
Interior
Bedrooms & bathrooms
- Bedrooms: 4
- Bathrooms: 4
- Full bathrooms: 3
- 1/2 bathrooms: 1
Primary bedroom
- Level: First
- Area: 266
- Dimensions: 19x14
Bedroom
- Level: First
- Area: 132
- Dimensions: 11x12
Bedroom
- Level: First
- Area: 143
- Dimensions: 11x13
Bedroom
- Level: First
- Area: 143
- Dimensions: 11x13
Other
- Level: First
- Area: 156
- Dimensions: 12x13
Breakfast
- Level: First
- Area: 99
- Dimensions: 11x9
Dining room
- Level: First
- Area: 192
- Dimensions: 16x12
Other
- Level: First
- Area: 192
- Dimensions: 16x12
Family room
- Level: First
- Area: 374
- Dimensions: 17x22
Game room
- Level: Second
- Area: 320
- Dimensions: 20x16
Media room
- Level: Second
- Area: 252
- Dimensions: 18x14
Utility room
- Level: First
Heating
- Natural Gas
Cooling
- Electric
Appliances
- Included: Disposal, Electric Oven, Microwave, Gas Cooktop, Dishwasher
- Laundry: Electric Dryer Hookup
Features
- Crown Molding, Formal Entry/Foyer, Prewired for Alarm System, All Bedrooms Down, En-Suite Bath, Primary Bed - 1st Floor, Walk-In Closet(s)
- Flooring: Carpet, Tile, Wood
- Windows: Window Coverings
- Number of fireplaces: 1
- Fireplace features: Gas, Gas Log
Interior area
- Total structure area: 3,669
- Total interior livable area: 3,669 sqft
Property
Parking
- Total spaces: 3
- Parking features: Attached
- Attached garage spaces: 3
Features
- Stories: 1
- Patio & porch: Covered
- Exterior features: Sprinkler System
- Has private pool: Yes
- Pool features: In Ground
- Fencing: Back Yard
Lot
- Size: 9,713 Square Feet
- Features: Subdivided, 0 Up To 1/4 Acre
Details
- Parcel number: 2701060020120914
Construction
Type & style
- Home type: SingleFamily
- Architectural style: Traditional
- Property subtype: Single Family Residence
Materials
- Brick, Cement Siding
- Foundation: Slab
- Roof: Composition
Condition
- New construction: No
- Year built: 2013
Details
- Builder name: Perry
Utilities & green energy
- Sewer: Public Sewer
- Water: Public, Water District
Community & HOA
Community
- Features: Subdivision Tennis Court
- Security: Prewired for Alarm System
- Subdivision: Cross Creek Ranch
HOA
- Has HOA: Yes
- Amenities included: Basketball Court, Clubhouse, Dog Park, Fitness Center, Jogging Path, Park, Party Room, Picnic Area, Playground, Pond, Pool, Splash Pad, Tennis Court(s), Trail(s)
- HOA fee: $1,500 annually
Location
- Region: Fulshear
Financial & listing details
- Price per square foot: $189/sqft
- Tax assessed value: $730,832
- Annual tax amount: $18,946
- Date on market: 10/24/2026
- Listing terms: Cash,Conventional
- Exclusions: Please See Exclusions List
- Ownership: Full Ownership
- Road surface type: Concrete, Curbs, Gutters
Estimated market value
$673,000
$639,000 - $707,000
$4,683/mo
Price history
| Date | Event | Price |
|---|---|---|
| 10/24/2026 | Listed for sale | $693,000$189/sqft |
Source:  HAR #4152733 Report a problem | ||
Public tax history
| Year | Property taxes | Tax assessment |
|---|---|---|
| 2025 | $9,654 +6.5% | $661,520 +10% |
| 2024 | $9,062 +10% | $601,382 +10% |
| 2023 | $8,237 -8.6% | $546,711 +10% |
| 2022 | $9,011 +4.2% | $497,010 +10% |
| 2021 | $8,647 +4.3% | $451,830 +6.2% |
| 2020 | $8,291 +1.5% | $425,650 +4.7% |
| 2019 | $8,172 +0.2% | $406,520 +1.4% |
| 2018 | $8,154 -39.9% | $401,100 -1.9% |
| 2017 | $13,557 | $409,070 -1.8% |
| 2016 | $13,557 +61% | $416,540 +1.5% |
| 2015 | $8,422 +5.5% | $410,430 +8.2% |
| 2014 | $7,986 | $379,320 +690.3% |
| 2013 | -- | $48,000 |
Find assessor info on the county website
Monthly payment
Est. payment
Payment breakdown
Explore the cost of this home by adjusting the details. Changes won't be saved.Climate risks
Neighborhood: Cross Creek Ranch
Nearby schools
Schools provided by the listing agent
- Elementary: James E Randolph Elementary School
- Middle: Adams Junior High School
- High: Jordan High School
Source: HAR. This data may not be complete. We recommend contacting the local school district to confirm school assignments for this home.
- $549,2004 bd3 ba3.4k sqft5223 Kenton Place Ln, Fulshear, TX 77441Off Market
- $572,4004 bd3 ba3.3k sqft5215 Kenton Place Ln, Fulshear, TX 77441Off Market
- $595,6004 bd4 ba3.4k sqft5234 Paintbrush Falls Ct, Fulshear, TX 77441Off Market
- $604,9004 bd4 ba3.5k sqft5211 Kenton Place Ln, Fulshear, TX 77441Off Market
Similar homes
- $695,0004 bd4 ba4k sqft27707 Lakeway Trail Ln, Fulshear, TX 77441For Sale
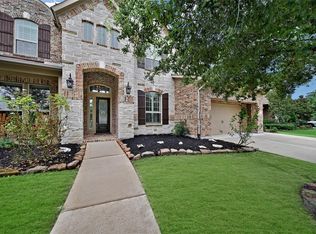 MLS ID #13751641, Janelle Williams, RE/MAX Cinco Ranch. HAR
- $675,0004 bd4 ba3.5k sqft27418 Windcrest Key Ln, Fulshear, TX 77441For Sale
 MLS ID #21249198, Mary Todd, Keller Williams Premier Realty. HAR
- $775,0005 bd5 ba4.4k sqft5303 Boerne Pointe Ct, Fulshear, TX 77441For Sale
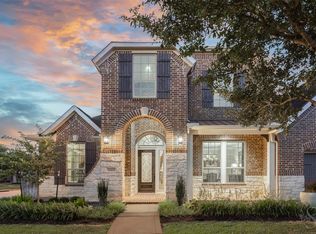 MLS ID #82714513, Rhonda Berry-Pohlman, Keller Williams Memorial. HAR
- $729,0004 bd4 ba3.9k sqft27506 Lakeway Trail Ln, Fulshear, TX 77441For Sale
 MLS ID #74568565, Rhonda Berry-Pohlman, Keller Williams Memorial. HAR
