Enjoy waterfront living in this beautifully designed home in a gated 55+ community. The flexible 2- or 3-bedroom layout. An exceptional floor plan creates an effortless flow from the gourmet kitchen with quartz counter tops though out with wall edges open to the dining and family room. The beautiful outdoor living space featuring a covered patio with a fireplace. the back patio offers a grill, and refrigerator—perfect for entertaining or everyday enjoyment. The private primary suite offers double sinks and double walk in shower, a spacious closet with direct access to the oversized laundry room. The serene backyard enjoys spectacular waterfront views. Additional updates and features include upgraded wood flooring, a wrought-iron fence, water softener, whole home humidifier, whole home water filter and tankless water heater, along with 2.5 baths and an oversized two-car garage with epoxy floor. There are walk-up stairs to abundant climate controlled attic storage.
For sale
$709,000
5610 Water Terrace Ln, Fulshear, TX 77441
3beds
2,835sqft
Single Family Residence
Built in 2020
0.28 Acres Lot
$680,500 Zestimate®
$250/sqft
$282/mo HOA
What's special
Wrought-iron fenceUpgraded wood flooringBeautiful outdoor living spaceExceptional floor planDouble sinksPrivate primary suite
- 1 day
- 52
- 3
Likely to sell faster than
Zillow last checked:
Listing updated:
Listed by:
Michael Parker TREC #0497966 832-721-2628,
Better Homes and Gardens Real Estate Gary Greene - Bay Area
Source: HAR,MLS#: 50321567
Facts & features
Interior
Bedrooms & bathrooms
- Bedrooms: 3
- Bathrooms: 3
- Full bathrooms: 2
- 1/2 bathrooms: 1
Primary bedroom
- Level: First
- Area: 266
- Dimensions: 14x19
Bedroom
- Level: First
- Area: 154
- Dimensions: 11x14
Bedroom
- Level: First
- Area: 143
- Dimensions: 11x13
Dining room
- Level: First
- Area: 150
- Dimensions: 10x15
Kitchen
- Level: First
- Area: 260
- Dimensions: 13x20
Living room
- Level: First
- Area: 418
- Dimensions: 19x22
Primary bath
- Level: First
- Area: 150
- Dimensions: 10x15
Utility room
- Level: First
- Area: 45
- Dimensions: 9x5
Other
- Level: First
- Area: 20
- Dimensions: 5x4
Heating
- Natural Gas
Cooling
- Ceiling Fan(s), Electric
Appliances
- Included: Water Heater, Disposal, Dryer, Refrigerator, Washer, Water Softener, Electric Oven, Oven, Microwave, Gas Cooktop, Dishwasher, Exhaust Fan
- Laundry: Electric Dryer Hookup, Gas Dryer Hookup, Washer Hookup
Features
- Formal Entry/Foyer, High Ceilings, Vaulted Ceiling, Split Plan, Walk-In Closet(s)
- Flooring: Carpet, Engineered Hardwood, Tile
- Number of fireplaces: 2
- Fireplace features: Outside, Gas, Gas Log
Interior area
- Total structure area: 2,835
- Total interior livable area: 2,835 sqft
Video & virtual tour
Property
Parking
- Total spaces: 2
- Parking features: Electric Gate, Attached, Garage Door Opener, Double-Wide Driveway
- Attached garage spaces: 2
Features
- Stories: 1
- Patio & porch: Covered, Patio/Deck
- Exterior features: Outdoor Kitchen, Sprinkler System
- Fencing: Back Yard
- Has view: Yes
- View description: Lake, Water
- Has water view: Yes
- Water view: Lake,Water
- Waterfront features: Lake Front
Lot
- Size: 0.28 Acres
- Features: Back Yard, Waterfront, 0 Up To 1/4 Acre
Details
- Parcel number: 1695070020040901
Construction
Type & style
- Home type: SingleFamily
- Architectural style: Traditional
- Property subtype: Single Family Residence
Materials
- Spray Foam Insulation, Other, Stone, Stucco
- Foundation: Slab
- Roof: Composition
Condition
- New construction: No
- Year built: 2020
Utilities & green energy
- Sewer: Public Sewer
- Water: Public
Green energy
- Energy efficient items: Attic Vents, Thermostat
Community & HOA
Community
- Senior community: Yes
- Subdivision: Bonterra At Cross Creek Ranch Sec 7
HOA
- Has HOA: Yes
- Amenities included: Clubhouse, Controlled Access, Golf Course
- HOA fee: $3,385 annually
Location
- Region: Fulshear
Financial & listing details
- Price per square foot: $250/sqft
- Tax assessed value: $547,377
- Annual tax amount: $15,477
- Date on market: 11/6/2026
- Listing terms: Assumable 1st Lien,Cash,Conventional,FHA,VA Loan
- Ownership: Full Ownership
- Road surface type: Concrete, Curbs, Gutters
Estimated market value
$680,500
$646,000 - $715,000
$2,814/mo
Price history
| Date | Event | Price |
|---|---|---|
| 11/6/2026 | Listed for sale | $709,000$250/sqft |
Source:  HAR #50321567 Report a problem | ||
Public tax history
| Year | Property taxes | Tax assessment |
|---|---|---|
| 2025 | $6,193 -13.1% | $547,377 +2.6% |
| 2024 | $7,128 -1.2% | $533,467 -0.2% |
| 2023 | $7,215 -19.7% | $534,476 -1.8% |
| 2022 | $8,981 +115.5% | $544,390 +160.9% |
| 2021 | $4,168 +302.7% | $208,640 +309.1% |
| 2020 | $1,035 | $51,000 |
Find assessor info on the county website
Monthly payment
Est. payment
Payment breakdown
Explore the cost of this home by adjusting the details. Changes won't be saved.Climate risks
Neighborhood: Cross Creek Ranch
Nearby schools
Schools provided by the listing agent
- Elementary: Viola Gilmore Randle Elementary
- Middle: Leaman Junior High School
- High: Fulshear High School
Source: HAR. This data may not be complete. We recommend contacting the local school district to confirm school assignments for this home.
- $567,1003 bd3 ba2.9k sqft5614 Water Terrace Ln, Fulshear, TX 77441Off Market
- $686,2002 bd2 ba2.7k sqft5606 Water Terrace Ln, Fulshear, TX 77441Off Market
- $654,6002 bd3 ba2.7k sqft5618 Water Terrace Ln, Fulshear, TX 77441Off Market

- $611,6003 bd3 ba3.2k sqft5602 Water Terrace Ln, Fulshear, TX 77441Off Market
Similar homes
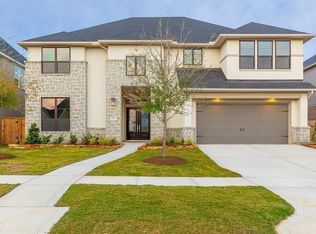
- $775,0005 bd4 ba4.1k sqft28303 Island Manor Ln, Fulshear, TX 77441For Sale
 MLS ID #65017570, Jimmy Franklin, eXp Realty LLC. HAR
- $699,9904 bd3 ba4.1k sqft4415 Windy Oaks Dr, Fulshear, TX 77441For Sale
 MLS ID #27734785, Kuen Wong, SKW Realty. HAR
- $650,0004 bd4 ba2.7k sqft28929 Autumn Shore Dr, Fulshear, TX 77441For Sale
 MLS ID #8550672, Tinsley Alexander, RE/MAX Grand. HAR
- $639,9003 bd3 ba2.5k sqft5407 Water Terrace Ln, Fulshear, TX 77441For Sale
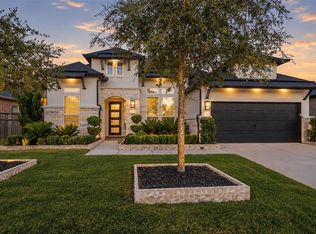 MLS ID #64122369, Kelly O'Leary, Coldwell Banker Realty - Katy. HAR
