A dramatic two-story rotunda entry and curved staircase introduce a floor plan designed for everyday living and entertaining. Formal dining and a private office with French doors frame the entry, while the two-story family room with fireplace opens to the kitchen and breakfast area. The kitchen features a generous island, 5-burner gas cooktop, double ovens and butler's pantry. The primary suite and a second bedroom are downstairs, offering flexibility for guests or multigenerational living. Upstairs, a spacious game room and separate media room with barn door create distinct gathering spaces. No carpet throughout, with tile and luxury vinyl plank flooring, plus updated light fixtures for a fresh, current feel. Outdoors, an impressive kitchen and extended stamped-concrete patio expand the living space, with additional concrete along both sides for lower maintenance. Three-car garage with epoxy flooring.
For sale
$775,000
28722 Casen Ranch Ln, Fulshear, TX 77441
4beds
3,680sqft
Single Family Residence
Built in 2020
8,306 Square Feet Lot
$747,700 Zestimate®
$211/sqft
$129/mo HOA
What's special
Updated light fixturesDramatic two-story rotunda entryFormal diningSpacious game roomCurved staircaseDouble ovens
- 34 days
- 277
- 16
Zillow last checked:
Listing updated:
Listed by:
Karla Arjona TREC #0588149 832-455-5648,
Coldwell Banker Realty - Memorial Office
Source: HAR,MLS#: 36335398
Facts & features
Interior
Bedrooms & bathrooms
- Bedrooms: 4
- Bathrooms: 5
- Full bathrooms: 4
- 1/2 bathrooms: 1
Primary bedroom
- Level: First
- Area: 294
- Dimensions: 21x14
Bedroom
- Level: Second
- Area: 154
- Dimensions: 14x11
Bedroom
- Level: First
- Area: 165
- Dimensions: 15x11
Bedroom
- Level: Second
- Area: 176
- Dimensions: 16x11
Other
- Level: First
- Area: 143
- Dimensions: 13x11
Breakfast
- Level: Second
- Area: 121
- Dimensions: 11x11
Dining room
- Level: First
- Area: 165
- Dimensions: 15x11
Family room
- Level: First
- Area: 396
- Dimensions: 22x18
Game room
- Level: Second
- Area: 294
- Dimensions: 21x14
Media room
- Level: Second
- Area: 238
- Dimensions: 17x14
Heating
- Natural Gas
Cooling
- Ceiling Fan(s), Electric
Appliances
- Included: ENERGY STAR Qualified Appliances, Disposal, Double Oven, Electric Oven, Microwave, Gas Cooktop, Dishwasher
- Laundry: Electric Dryer Hookup, Gas Dryer Hookup, Washer Hookup
Features
- High Ceilings, 2 Bedrooms Down, Primary Bed - 1st Floor, Walk-In Closet(s)
- Flooring: Tile, Vinyl
- Windows: Insulated/Low-E windows, Window Coverings
- Number of fireplaces: 1
- Fireplace features: Electric
Interior area
- Total structure area: 3,680
- Total interior livable area: 3,680 sqft
Video & virtual tour
Property
Parking
- Total spaces: 3
- Parking features: Attached, Tandem
- Attached garage spaces: 3
Features
- Stories: 2
- Patio & porch: Covered
- Exterior features: Outdoor Kitchen, Sprinkler System
- Has spa: Yes
- Fencing: Back Yard
Lot
- Size: 8,306 Square Feet
- Features: Subdivided, 0 Up To 1/4 Acre
Details
- Parcel number: 2690160010220914
Construction
Type & style
- Home type: SingleFamily
- Architectural style: Traditional
- Property subtype: Single Family Residence
Materials
- Blown-In Insulation, Brick, Stone
- Foundation: Slab
- Roof: Composition
Condition
- New construction: No
- Year built: 2020
Details
- Builder name: Perry Homes
Utilities & green energy
- Sewer: Public Sewer
- Water: Water District
Green energy
- Energy efficient items: Attic Vents, Thermostat, HVAC>13 SEER
Community & HOA
Community
- Features: Subdivision Tennis Court
- Subdivision: Creek Cove At Cross Creek Ranch Sec 16
HOA
- Has HOA: Yes
- Amenities included: Basketball Court, Clubhouse, Dog Park, Fitness Center, Jogging Path, Park, Picnic Area, Playground, Pond, Pool, Splash Pad, Tennis Court(s), Trail(s)
- HOA fee: $1,550 annually
Location
- Region: Fulshear
Financial & listing details
- Price per square foot: $211/sqft
- Tax assessed value: $767,660
- Annual tax amount: $20,278
- Date on market: 9/15/2026
- Listing terms: Cash,Conventional,FHA
- Road surface type: Asphalt
Estimated market value
$747,700
$710,000 - $785,000
$3,745/mo
Price history
| Date | Event | Price |
|---|---|---|
| 9/15/2026 | Listed for sale | $775,000+45.7%$211/sqft |
Source:  HAR #36335398 Report a problem | ||
| 8/31/2020 | Listing removed | $531,900$145/sqft |
Source: Perry Development Management #11752707 Report a problem | ||
| 7/6/2020 | Pending sale | $531,900$145/sqft |
Source: Perry Development Management #11752707 Report a problem | ||
| 7/2/2020 | Price change | $531,900+1.3%$145/sqft |
Source: Perry Development Management #11752707 Report a problem | ||
| 6/3/2020 | Price change | $524,900-1.9%$143/sqft |
Source: Perry Development Management #11752707 Report a problem | ||
| 6/2/2020 | Price change | $534,900+1.9%$145/sqft |
Source: Perry Development Management #11752707 Report a problem | ||
| 4/20/2020 | Price change | $524,900-5.6%$143/sqft |
Source: Perry Development Management #11752707 Report a problem | ||
| 2/11/2020 | Listed for sale | $555,900$151/sqft |
Source: Perry Development Management #11752707 Report a problem | ||
Public tax history
| Year | Property taxes | Tax assessment |
|---|---|---|
| 2025 | $10,442 +6.8% | $708,039 +10% |
| 2024 | $9,778 +9.9% | $643,672 +10% |
| 2023 | $8,895 -8.1% | $585,156 +10% |
| 2022 | $9,681 +4.3% | $531,960 +10% |
| 2021 | $9,279 +799.5% | $483,600 +907.5% |
| 2020 | $1,032 +368.1% | $48,000 +383.9% |
| 2019 | $220 | $9,920 |
Find assessor info on the county website
Monthly payment
Est. payment
Payment breakdown
Explore the cost of this home by adjusting the details. Changes won't be saved.Climate risks
Neighborhood: Cross Creek Ranch
Nearby schools
Schools provided by the listing agent
- Elementary: Campbell Elementary School (Katy)
- Middle: Adams Junior High School
- High: Jordan High School
Source: HAR. This data may not be complete. We recommend contacting the local school district to confirm school assignments for this home.

Similar homes
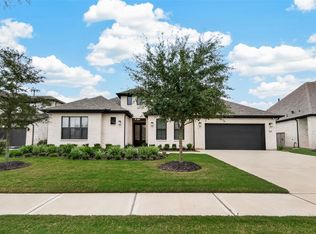
- $745,0004 bd5 ba3.6k sqft4910 Creekbend Dr, Fulshear, TX 77441For Sale
 MLS ID #74596187, Yan Qiu Zhuo, Realm Real Estate Professionals - Katy. HAR
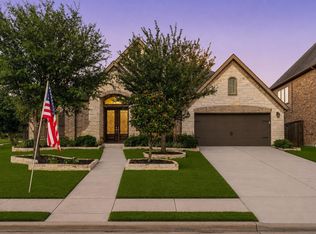
- $745,0004 bd4 ba3.5k sqft4103 August Light Ct, Fulshear, TX 77441For Sale
 MLS ID #91076907, Nicole Freer, Corcoran Genesis. HAR
- $799,0004 bd4 ba3k sqft30414 Garden Ridge Ct, Fulshear, TX 77441For Sale
 MLS ID #49676261, Jeramie Parker, eXp Realty LLC. HAR
- $579,0004 bd4 ba3.2k sqft4207 Ana Ridge Ln, Fulshear, TX 77441For Sale
 MLS ID #33853718, Claire Liang, Houston Elite Properties LLC. HAR
