Discover sophisticated living in Bonterra at Cross Creek Ranch, an exclusive gated 55+ active-adult community offering a resort-inspired lifestyle. This beautifully crafted home features soaring ceilings, designer finishes and an open-concept layout filled with natural light. The gourmet kitchen offers an oversized island, walk-in pantry and seamless flow into the spacious living and dining areas. The private study with walk-in closet offers flexibility as a home office or third bedroom. Outdoor living shines with a covered patio, outdoor kitchen and peaceful backyard overlooking the lake. Upgrades include a whole-home generator, water softener, tankless water heater, high-efficiency HVAC, Low-E windows and sprinkler system. The 3-car garage includes air-conditioned space, ideal for vehicles, hobbies or a workshop. Enjoy Bonterra’s private clubhouse, fitness center, resort-style pool, pickleball and tennis courts, walking trails and active social calendar—all within Cross Creek Ranch.
Pending
$689,000
5606 Water Terrace Ln, Fulshear, TX 77441
3beds
2,763sqft
Single Family Residence
Built in 2021
0.35 Acres Lot
$679,900 Zestimate®
$249/sqft
$282/mo HOA
What's special
- 16 days
- 708
- 38
Likely to sell faster than
Zillow last checked:
Listing updated:
Listed by:
Cyndi Kornegay TREC #0488294 713-898-9722,
Keller Williams Premier Realty,
Hudson Kornegay TREC #0831057 832-819-9931,
Keller Williams Premier Realty
Source: HAR,MLS#: 14861865
Facts & features
Interior
Bedrooms & bathrooms
- Bedrooms: 3
- Bathrooms: 3
- Full bathrooms: 2
- 1/2 bathrooms: 1
Rooms
- Room types: Family Room, Utility Room, Wine Room
Primary bedroom
- Level: First
- Area: 286
- Dimensions: 22 x 13
Bedroom
- Level: First
- Area: 143
- Dimensions: 13 x 11
Bedroom
- Level: First
- Area: 143
- Dimensions: 13 x 11
Breakfast
- Level: First
- Area: 221
- Dimensions: 17 x 13
Other
- Level: First
- Area: 135
- Dimensions: 15 x 9
Other
- Level: First
- Area: 143
- Dimensions: 13 x 11
Family room
- Level: First
- Area: 272
- Dimensions: 17 x 16
Kitchen
- Level: First
- Area: 195
- Dimensions: 15 x 13
Utility room
- Level: First
- Area: 63
- Dimensions: 9 x 7
Heating
- Natural Gas
Cooling
- Ceiling Fan(s), Electric
Appliances
- Included: Water Heater, Disposal, Refrigerator, Water Softener, Wine Refrigerator, Double Oven, Microwave, Gas Cooktop, Dishwasher
- Laundry: Electric Dryer Hookup, Gas Dryer Hookup, Washer Hookup
Features
- Crown Molding, Dry Bar, Formal Entry/Foyer, High Ceilings, Prewired for Alarm System, All Bedrooms Down, En-Suite Bath, Primary Bed - 1st Floor, Split Plan, Walk-In Closet(s)
- Flooring: Engineered Hardwood, Stone, Tile
- Doors: Insulated Doors
- Windows: Insulated/Low-E windows, Window Coverings
- Number of fireplaces: 1
- Fireplace features: Gas Log
Interior area
- Total structure area: 2,763
- Total interior livable area: 2,763 sqft
Property
Parking
- Total spaces: 3
- Parking features: Electric Gate, Attached, Oversized, Garage Door Opener, Double-Wide Driveway, Workshop in Garage
- Attached garage spaces: 3
Features
- Stories: 1
- Patio & porch: Covered, Porch
- Exterior features: Outdoor Kitchen, Side Yard, Sprinkler System
- Has private pool: Yes
- Pool features: Gunite, Heated, In Ground, Pool/Spa Combo
- Has spa: Yes
- Spa features: Spa/Hot Tub
- Fencing: Back Yard,Full
- Has view: Yes
- View description: Lake, Water
- Has water view: Yes
- Water view: Lake,Water
- Waterfront features: Lake Front, Pond
Lot
- Size: 0.35 Acres
- Features: Build Line Restricted, Lot Size Restricted, Subdivided, Waterfront, 0 Up To 1/4 Acre
Details
- Parcel number: 1695070020050901
Construction
Type & style
- Home type: SingleFamily
- Architectural style: Contemporary,Ranch,Traditional
- Property subtype: Single Family Residence
Materials
- Spray Foam Insulation, Brick, Cement Siding
- Foundation: Slab
- Roof: Composition
Condition
- New construction: No
- Year built: 2021
Utilities & green energy
- Sewer: Public Sewer
- Water: Public
Green energy
- Energy efficient items: Thermostat, HVAC
Community & HOA
Community
- Features: Subdivision Tennis Court
- Security: Prewired for Alarm System
- Senior community: Yes
- Subdivision: Bonterra At Cross Creek Ranch
HOA
- Has HOA: Yes
- Amenities included: Basketball Court, Clubhouse, Controlled Access, Dog Park, Fitness Center, Jogging Path, Park, Party Room, Picnic Area, Playground, Pond, Pool, Splash Pad, Sport Court, Stocked Pond, Tennis Court(s), Trail(s)
- HOA fee: $3,385 annually
Location
- Region: Fulshear
Financial & listing details
- Price per square foot: $249/sqft
- Tax assessed value: $633,599
- Annual tax amount: $17,572
- Date on market: 9/5/2026
- Listing terms: Cash,Conventional,FHA,VA Loan
- Road surface type: Concrete, Curbs, Gutters
Estimated market value
$679,900
$646,000 - $714,000
$4,133/mo
Price history
| Date | Event | Price |
|---|---|---|
| 9/15/2026 | Pending sale | $689,000$249/sqft |
Source:  HAR #14861865 Report a problem HAR #14861865 Report a problem | ||
| 9/6/2026 | Listed for sale | $689,000$249/sqft |
Source: HAR #14861865 Report a problem | ||
Public tax history
| Year | Property taxes | Tax assessment |
|---|---|---|
| 2025 | $7,488 -10.8% | $633,599 +3% |
| 2024 | $8,395 -0.6% | $615,320 +1.1% |
| 2023 | $8,450 -8.4% | $608,461 +9.1% |
| 2022 | $9,227 +805.6% | $557,660 +993.5% |
| 2021 | $1,019 -1.6% | $51,000 |
| 2020 | $1,035 | $51,000 |
Find assessor info on the county website
Monthly payment
Est. payment
Payment breakdown
Explore the cost of this home by adjusting the details. Changes won't be saved.Climate risks
Neighborhood: Cross Creek Ranch
Nearby schools
Schools provided by the listing agent
- Elementary: Viola Gilmore Randle Elementary
- Middle: Leaman Junior High School
- High: Fulshear High School
Source: HAR. This data may not be complete. We recommend contacting the local school district to confirm school assignments for this home.
- $618,0003 bd3 ba3.2k sqft5602 Water Terrace Ln, Fulshear, TX 77441Off Market
- $558,8002 bd2 ba2.8k sqft5610 Water Terrace Ln, Fulshear, TX 77441Off Market
- $617,9003 bd3 ba3.2k sqft5522 Water Terrace Ln, Fulshear, TX 77441Off Market
- $573,2003 bd3 ba2.9k sqft5614 Water Terrace Ln, Fulshear, TX 77441Off Market
Similar homes
- $689,0004 bd4 ba3.3k sqft30527 Watershed Way, Fulshear, TX 77441For Sale
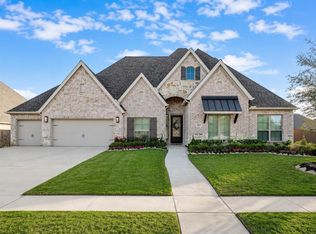 MLS ID #95308440, Isaac Shin, Compass RE Texas, LLC - Memorial. HAR
 - $700,0004 bd4 ba3.5k sqft27418 Windcrest Key Ln, Fulshear, TX 77441For Sale
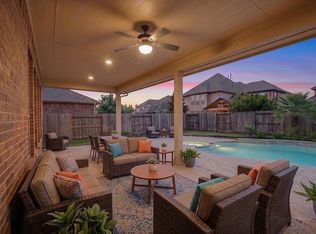 MLS ID #78637058, Mary Todd, Keller Williams Premier Realty. HAR
 - $724,9004 bd3 ba3.2k sqft30411 Garden Glenn Ct, Fulshear, TX 77441For Sale
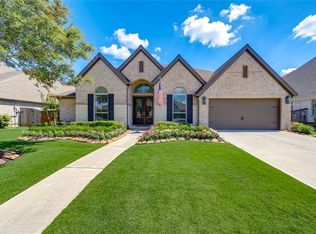 MLS ID #19867761, Fiona Bright, Keller Williams Premier Realty. HAR
 - $745,0004 bd4 ba3.5k sqft4103 August Light Ct, Fulshear, TX 77441For Sale
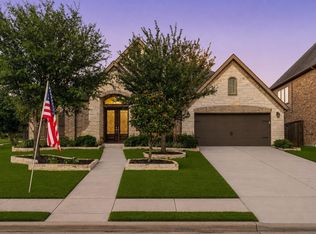 MLS ID #91076907, Nicole Freer, Corcoran Genesis. HAR
