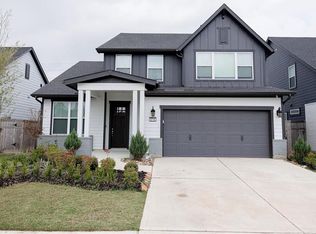
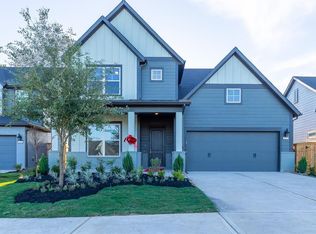
Tucked away on a quiet cul-de-sac in the sought-after master-planned community of Cross Creek Ranch, this beautifully upgraded home is designed for the way you live today. Whether you're working from the private office with a custom built-in desk, gathering with family and friends around the dining area featuring a built-in buffet, or unwinding in the spa-inspired primary suite, every space feels intentional and inviting. Luxury vinyl flooring throughout, elegant 8-foot doors, custom closet systems, and thoughtful built-ins combine style with everyday function. Relax on the stamped concrete patio or enjoy the community's scenic trails, lakes, parks, fitness center, and resort-style amenities. Conveniently located near Katy, Houston's Energy Corridor, Texas Heritage Parkway, and the Westpark Tollway, this home offers the perfect blend of comfort, convenience, and lifestyle. Schedule your private showing today.
14 days
|
105
|
3
|
Likely to sell faster than
Zillow last checked:
Listing updated:
Listed by:
Marta PeraltaTREC #0762008713-881-9654,
Keller Williams Realty Metropolitan,
Ebi AlrikabiTREC #0780526713-903-7451,
Keller Williams Realty Metropolitan
Source: HAR,MLS#: 68966382
Facts & features
Interior
Bedrooms & bathrooms
Bedrooms: 3
Bathrooms: 3
Full bathrooms: 2
1/2 bathrooms: 1
Primary bedroom
Level: First
Area: 257.81
Dimensions: 13'9''X 18'9''
Bedroom
Level: First
Area: 133.25
Dimensions: 13' X 10'3''
Bedroom
Level: First
Area: 137.58
Dimensions: 13' X 10'7''
Other
Level: First
Area: 147.92
Dimensions: 12'6''X 11'10''
Dining room
Level: First
Area: 221.88
Dimensions: 18'9''X 11'10''
Kitchen
Level: First
Area: 217.78
Dimensions: 18'8''X 11'8''
Living room
Level: First
Area: 578.53
Dimensions: 19'8''X 29'5''
Primary bath
Level: First
Area: 205.27
Dimensions: 13'11''X 14'9''
Heating
Natural Gas
Cooling
Electric
Features
All Bedrooms Down, Primary Bed - 1st Floor, Walk-In Closet(s)
Flooring: Vinyl
Windows: Insulated/Low-E windows
Interior area
Total structure area: 2,450
Total interior livable area: 2,450 sqft
Property
Parking
Total spaces: 2
Parking features: Attached
Attached garage spaces: 2
Features
Stories: 1
Patio & porch: Patio/Deck, Porch
Exterior features: Sprinkler System
Lot
Size: 6,499 Square Feet
Features: Subdivided, 0 Up To 1/4 Acre
Details
Parcel number: 2690130010360914
Construction
Type & style
Home type: SingleFamily
Architectural style: Traditional
Property subtype: Single Family Residence
Materials
Cement Siding, Wood Siding
Foundation: Slab
Roof: Composition
Condition
New construction: No
Year built: 2021
Utilities & green energy
Water: Water District
Community & HOA
Community
Subdivision: Creek Cove At Cross Creek Ranch Sec 13