Luxurious 2-story home by Perry Homes offering 4 bedrooms, 3.5 bathrooms, and a 2-car attached garage, ideally situated on a quiet cul-de-sac lot.
Step inside to a dramatic living room with soaring 22-foot ceilings and abundant natural light, creating a grand and inviting feel. The interior has been recently refreshed, providing a clean and updated look throughout.
The spacious layout includes a large game room/entertainment area on the second floor, perfect for gatherings, media space, or flexible use. The primary suite offers an en-suite bathroom and a large full entry closet.
Enjoy the expansive backyard featuring a covered patio and no back neighbors, offering added privacy and space for outdoor enjoyment. This exceptional home combines impressive design, space, and location—schedule your private tour today!
For sale
$445,000
25806 Palmdale Estate Dr, Richmond, TX 77406
4beds
2,783sqft
:
Get pre-qualified$3,238/mo
Single Family Residence
Built in 2009
5,719 Square Feet Lot
$432,700 Zestimate®
$160/sqft
$68/mo HOA
What's special
Expansive backyardAbundant natural lightCovered patioQuiet cul-de-sac lotLarge full entry closet
- 7 days |
- 160 |
- 9 |
Likely to sell faster than
Zillow last checked:
Listing updated:
Listed by:
Karine D'Souza TREC #0654610 832-623-5324,
Keller Williams Realty Southwest
Source: HAR,MLS#: 45258009
Facts & features
Interior
Bedrooms & bathrooms
- Bedrooms: 4
- Bathrooms: 4
- Full bathrooms: 3
- 1/2 bathrooms: 1
Rooms
- Room types: Family Room, Media Room, Utility Room
Primary bedroom
- Level: First
- Area: 240
- Dimensions: 16 x 15
Bedroom
- Level: Second
- Area: 168
- Dimensions: 14 x 12
Bedroom
- Level: Second
- Area: 154
- Dimensions: 14 x 11
Bedroom
- Level: Second
- Area: 143
- Dimensions: 13 x 11
Breakfast
- Level: First
- Area: 144
- Dimensions: 12 x 12
Game room
- Level: Second
- Area: 480
- Dimensions: 20 x 24
Kitchen
- Level: First
- Area: 140
- Dimensions: 14 x 10
Living room
- Level: First
- Area: 480
- Dimensions: 24 x 20
Heating
- Natural Gas
Cooling
- Attic Fan, Ceiling Fan(s), Electric
Appliances
- Included: ENERGY STAR Qualified Appliances, Disposal, Gas Oven, Oven, Microwave, Free-Standing Range, Gas Range, Dishwasher
- Laundry: Electric Dryer Hookup, Gas Dryer Hookup, Washer Hookup
Features
- Crown Molding, Formal Entry/Foyer, High Ceilings, 3 Bedrooms Up, En-Suite Bath, Primary Bed - 1st Floor, Walk-In Closet(s)
- Flooring: Carpet, Tile, Wood
- Doors: Insulated Doors
- Windows: Insulated/Low-E windows
- Has fireplace: No
Interior area
- Total structure area: 2,783
- Total interior livable area: 2,783 sqft
Property
Parking
- Total spaces: 2
- Parking features: Attached, Garage Door Opener, Double-Wide Driveway
- Attached garage spaces: 2
Features
- Stories: 2
- Patio & porch: Covered, Patio/Deck, Porch
- Exterior features: Side Yard
- Fencing: Full
Lot
- Size: 5,719 Square Feet
- Dimensions: 50 x 118
- Features: Back Yard, Cleared, Cul-De-Sac, Subdivided, 0 Up To 1/4 Acre
Details
- Parcel number: 2256010020090901
Construction
Type & style
- Home type: SingleFamily
- Architectural style: Traditional
- Property subtype: Single Family Residence
Materials
- Batts Insulation, Brick, Cement Siding
- Foundation: Slab
- Roof: Composition
Condition
- New construction: No
- Year built: 2009
Details
- Builder name: Perry Homes
Utilities & green energy
- Sewer: Public Sewer
- Water: Public, Water District
Green energy
- Energy efficient items: Attic Vents, Thermostat, Lighting, HVAC, HVAC>15 SEER
Community & HOA
Community
- Subdivision: Canyon Lakes At Westheimer Lakes Sec 1
HOA
- Has HOA: Yes
- Amenities included: Clubhouse, Dog Park, Fitness Center, Jogging Path, Picnic Area, Playground, Pool, Tennis Court(s), Trail(s)
- HOA fee: $68 monthly
Location
- Region: Richmond
Financial & listing details
- Price per square foot: $160/sqft
- Tax assessed value: $383,392
- Annual tax amount: $8,755
- Date on market: 8/1/2026
- Listing terms: Cash,Conventional,FHA,Investor,USDA Loan,VA Loan
- Ownership: Full Ownership
- Road surface type: Concrete, Curbs
Estimated market value
$432,700
$411,000 - $454,000
$2,610/mo
Price history
| Date | Event | Price |
|---|---|---|
| 4/17/2026 | Price change | $445,000-0.6%$160/sqft |
Source:  HAR #98909653 Report a problem HAR #98909653 Report a problem | ||
| 12/6/2025 | Price change | $447,500+0.6%$161/sqft |
Source: HAR #55350708 Report a problem | ||
| 11/30/2025 | Listing removed | $3,300$1/sqft |
Source:  HAR #81959245 Report a problem HAR #81959245 Report a problem | ||
| 10/29/2025 | Listed for rent | $3,300$1/sqft |
Source: HAR #81959245 Report a problem | ||
| 10/4/2025 | Price change | $445,000-0.4%$160/sqft |
Source: HAR #14624056 Report a problem | ||
| 8/28/2025 | Price change | $447,000+0.5%$161/sqft |
Source: HAR #12691389 Report a problem | ||
| 8/24/2025 | Listing removed | $3,300$1/sqft |
Source: HAR #98416353 Report a problem | ||
| 6/27/2025 | Listed for rent | $3,300-2.9%$1/sqft |
Source: HAR #98416353 Report a problem | ||
| 6/8/2025 | Price change | $444,9000%$160/sqft |
Source: HAR #47070215 Report a problem | ||
| 5/30/2025 | Listing removed | $3,400$1/sqft |
Source: HAR #30145029 Report a problem | ||
| 5/20/2025 | Listed for rent | $3,400+6.3%$1/sqft |
Source: HAR #30145029 Report a problem | ||
| 4/3/2025 | Price change | $445,000+1.1%$160/sqft |
Source: HAR #23439361 Report a problem | ||
| 3/31/2025 | Listing removed | $3,200$1/sqft |
Source: HAR #13914565 Report a problem | ||
| 3/22/2025 | Listed for rent | $3,200$1/sqft |
Source: HAR #13914565 Report a problem | ||
| 3/14/2025 | Listing removed | $3,200$1/sqft |
Source: HAR #30568838 Report a problem | ||
| 2/13/2025 | Listed for rent | $3,200$1/sqft |
Source: HAR #30568838 Report a problem | ||
| 12/28/2024 | Listed for sale | $440,000-3.3%$158/sqft |
Source: HAR #11150454 Report a problem | ||
| 12/13/2024 | Listing removed | $455,000-6.2%$163/sqft |
Source: HAR #17894968 Report a problem | ||
| 12/4/2024 | Listed for sale | $485,000+12.8%$174/sqft |
Source: HAR #17894968 Report a problem | ||
| 10/12/2024 | Listing removed | $429,900$154/sqft |
Source: HAR #14808227 Report a problem | ||
| 9/20/2024 | Listed for sale | $429,900+3.3%$154/sqft |
Source: HAR #14808227 Report a problem | ||
| 8/30/2024 | Listing removed | $416,000$149/sqft |
Source: HAR #45131489 Report a problem | ||
| 8/16/2024 | Listed for sale | $416,000+0%$149/sqft |
Source: HAR #45131489 Report a problem | ||
| 8/13/2024 | Listing removed | -- |
Source: HAR #23572776 Report a problem | ||
| 8/10/2024 | Listed for sale | $415,990$149/sqft |
Source: HAR #23572776 Report a problem | ||
| 11/30/2012 | Sold | -- |
Source: Agent Provided Report a problem | ||
Public tax history
| Year | Property taxes | Tax assessment |
|---|---|---|
| 2025 | $6,386 -4% | $383,392 -3.8% |
| 2024 | $6,649 -1.8% | $398,730 -0.9% |
| 2023 | $6,772 +53.4% | $402,185 +39.2% |
| 2022 | $4,414 +6% | $288,900 +10% |
| 2021 | $4,166 +6.4% | $262,640 +7.5% |
| 2020 | $3,915 -4.2% | $244,420 -1.1% |
| 2019 | $4,088 0% | $247,110 +3.6% |
| 2018 | $4,090 -28% | $238,440 +1% |
| 2017 | $5,680 | $236,010 +3.3% |
| 2016 | $5,680 +52.4% | $228,390 +5.3% |
| 2015 | $3,727 +6.8% | $216,850 +10% |
| 2014 | $3,490 | $197,140 +9.4% |
| 2013 | -- | $180,200 +4.7% |
| 2012 | -- | $172,160 -0.6% |
| 2011 | -- | $173,250 -0.6% |
| 2010 | -- | $174,270 +771.4% |
| 2009 | -- | $20,000 -20% |
| 2008 | -- | $25,000 -2% |
| 2007 | -- | $25,500 |
| 2006 | -- | $25,500 +13.3% |
| 2005 | -- | $22,500 |
Find assessor info on the county website
Monthly payment
Est. payment
Payment breakdown
Explore the cost of this home by adjusting the details. Changes won't be saved.Climate risks
Neighborhood: Westheimer Lakes
Nearby schools
GreatSchools rating
- 9/10Terrell Elementary SchoolGrades: PK-5Distance: 0.6 mi
- 8/10Dean Leaman Junior High SchoolGrades: 6-8Distance: 3.9 mi
- NATomas High SchoolGrades: 9-12Distance: 1 mi
Schools provided by the listing agent
- Elementary: Terrell Elementary School (Lamar)
- Middle: Banks Middle School
- High: Tomas High School (Lamar)
Source: HAR. This data may not be complete. We recommend contacting the local school district to confirm school assignments for this home.
- $290,0004 bd2 ba2k sqft25810 Palmdale Estate Dr, Richmond, TX 77406Off Market
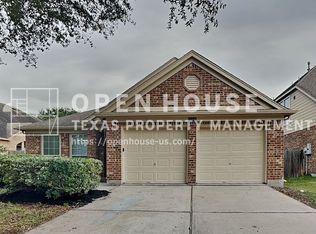
- $326,2003 bd2 ba2k sqft25802 Palmdale Estate Dr, Richmond, TX 77406Off Market

- $321,3004 bd2 ba2.2k sqft25814 Palmdale Estate Dr, Richmond, TX 77406Off Market

- $360,0004 bd2 ba2.5k sqft11026 Brighton Gardens Dr, Richmond, TX 77406Off Market

- $---- bd-- ba-- sqft11026 Brighton Gardens Dr, Richmond, TX 77406Off Market
- $345,2004 bd2 ba2.3k sqft25818 Palmdale Estate Dr, Richmond, TX 77406Off Market
- $348,4004 bd2 ba2.3k sqft11022 Brighton Gardens Dr, Richmond, TX 77406Off Market
- $323,5003 bd2 ba2.1k sqft25807 Palmdale Estate Dr, Richmond, TX 77406Off Market
A local agent can set up tours, give advice and negotiate with sellers.
A local lender can help you make sure your offer is ready when you are.
Similar homes
- $460,0004 bd4 ba2.7k sqft6902 N Elmwood Trl, Katy, TX 77493For Sale
 MLS ID #77924862, Denise Blackburn, eXp Realty LLC. HAR
 - $465,0005 bd4 ba3.3k sqft28250 Daystrom Ln, Katy, TX 77494For Sale
 MLS ID #20797298, Ashley Acosta, eXp Realty LLC. HAR
 - $435,0003 bd3 ba2.4k sqft21226 Baileywood Dr, Richmond, TX 77407For Sale
 MLS ID #89845735, Julian Perrin, Nest Finders. HAR
 - $385,0004 bd3 ba2.7k sqft3915 Eastland Lake Dr, Richmond, TX 77406For Sale
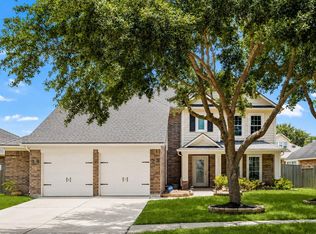 MLS ID #96588919, Jamie McMartin, Compass RE Texas, LLC - West Houston. HAR
 - $439,9905 bd3 ba3k sqft20422 Alpine Meadow Pl, Richmond, TX 77407For SaleMLS ID #74277095, Adebayo Adebowale, Integrity Edge Realty, LLC. HAR
- $450,0004 bd2 ba2.8k sqft21118 Meadow Ash Ct, Richmond, TX 77407For SaleMLS ID #49960196, Bree Galloway, Hometown America Incorporated. HAR
- $400,0004 bd4 ba2.5k sqft7815 Virginia Dr, Richmond, TX 77406For SaleMLS ID #18296533, Thao Nguyen, eXp Realty LLC. HAR
- $510,0004 bd4 ba3.2k sqft21406 Iron Oak Ln, Richmond, TX 77406For SaleMLS ID #36403127, Aurea Jensen, Walzel Properties - Corporate Office. HAR
- $470,0004 bd3 ba2.8k sqft6123 Barkermist Ln, Katy, TX 77450For SaleMLS ID #79397135, Wai Wing Lung, SKW Realty. HAR
- $489,9004 bd3 ba3.1k sqft13102 Catalina Grove Ln, Richmond, TX 77407For SaleMLS ID #47069085, Thao Nguyen, eXp Realty LLC. HAR
- $449,9854 bd4 ba3k sqft7119 Bristol Ridge Dr, Houston, TX 77095For SaleMLS ID #32144589, Felita House Fontenot, Keller Williams Memorial. HAR
- $348,0003 bd3 ba2.4k sqft3823 Singing Flower Ln, Richmond, TX 77406For SaleMLS ID #47055926, Moira Holden, Better Homes and Gardens Real Estate Gary Greene - West Gray. HAR
- $457,9004 bd4 ba2.7k sqft29726 Smoky Ridge Rd, Fulshear, TX 77441For SaleMLS ID #69306120, Jeffrey Collins, Keller Williams Realty Metropolitan. HAR
- $319,0003 bd2 ba1.6k sqft11223 Victoria Hollow Trce, Richmond, TX 77406For SaleMLS ID #82117377, Deborah Rivera, Compass RE Texas, LLC - Houston. HAR
- $640,0004 bd4 ba3.2k sqft4619 Camden Brook Ln, Katy, TX 77494For SaleMLS ID #57389274, Silvia Tenore, Martha Turner Sotheby's International Realty. HAR
- $402,0004 bd3 ba2.3k sqft22510 Tullis Trail Ct, Katy, TX 77494For SaleMLS ID #71770982, Wai Wing Lung, SKW Realty. HAR
- $339,0003 bd2 ba2k sqft7207 Palmito Ranch Dr, Richmond, TX 77406For SaleMLS ID #23743460, Gayla Gayden, Realm Real Estate Professionals - Katy. HAR
- $450,0004 bd3 ba2.5k sqft2419 Elmwood Trl, Katy, TX 77493For SaleMLS ID #25862114, Nicole Freer, Corcoran Genesis. HAR
- $539,0004 bd4 ba3.1k sqft6018 Mapleton Meadow Ln, Richmond, TX 77407For SaleMLS ID #6691999, Gayla Gayden, Realm Real Estate Professionals - Katy. HAR
- $449,9904 bd3 ba2.6k sqft30719 Sonora Ridge Dr, Brookshire, TX 77423For SaleMLS ID #31825055, Scott Laird, Keller Williams Realty The Woodlands. HAR
