Nestled in the highly sought-after master-planned community of Cinco Ranch and zoned to top-rated Katy schools, this gorgeous home offers 4 spacious bedrooms, 3 full bathrooms and 3 wide garage. The first floor features no-carpet flooring, two bedrooms, including the primary en suite. At the heart of the home is an expansive kitchen featuring granite countertops, a large island with breakfast bar seating, abundant cabinetry, and ample storage. The kitchen opens seamlessly to the living room, where soaring ceilings and abundant natural light. Enjoy additional dining options with both a formal dining room and a separate breakfast area. Upstairs, you'll find two generously sized secondary bedrooms, full bathroom, along with a spacious game room and separate media room. Step outside to your private backyard oasis featuring a sparkling swimming pool, an extended patio, and no back neighbors. With its spacious layout, desirable amenities and fantastic location, this home is a must-see!
For sale
$659,900
10323 Hatcher Dr, Katy, TX 77494
4beds
3,575sqft
Single Family Residence
Built in 2013
8,123 Square Feet Lot
$640,700 Zestimate®
$185/sqft
$104/mo HOA
What's special
- 2 days
- 102
- 12
Likely to sell faster than
Zillow last checked:
Listing updated:
Listed by:
Rachel Kline TREC #0676598 928-257-6758,
CENTURY 21 Western Realty, Inc,
Matthew Freeman TREC #0642675 713-373-7471,
CENTURY 21 Western Realty, Inc
Source: HAR,MLS#: 30267986
Facts & features
Interior
Bedrooms & bathrooms
- Bedrooms: 4
- Bathrooms: 3
- Full bathrooms: 3
Primary bedroom
- Level: First
- Area: 192
- Dimensions: 16 x 12
Bedroom
- Level: First
- Area: 168
- Dimensions: 14 x 12
Bedroom
- Level: Second
- Area: 156
- Dimensions: 13 x 12
Bedroom
- Level: Second
- Area: 182
- Dimensions: 14 x 13
Other
- Level: First
Other
- Level: Second
Breakfast
- Level: First
Dining room
- Level: First
Other
- Level: First
Game room
- Level: Second
- Area: 256
- Dimensions: 16 x 16
Other
- Level: First
Kitchen
- Level: First
Living room
- Level: First
Media room
- Level: Second
- Area: 225
- Dimensions: 15 x 15
Primary bath
- Level: First
Utility room
- Level: First
Heating
- Natural Gas
Cooling
- Electric
Appliances
- Included: Disposal, Dryer, Refrigerator, Washer, Convection Oven, Microwave, Gas Cooktop, Dishwasher
- Laundry: Electric Dryer Hookup, Washer Hookup
Features
- High Ceilings, 2 Bedrooms Down, 2 Bedrooms Up, Primary Bed - 1st Floor, Sitting Area, Walk-In Closet(s)
- Flooring: Carpet, Laminate
- Number of fireplaces: 1
- Fireplace features: Gas
Interior area
- Total structure area: 3,575
- Total interior livable area: 3,575 sqft
Property
Parking
- Total spaces: 3
- Parking features: Attached, Additional Parking, Garage Door Opener, Double-Wide Driveway, Extra Driveway
- Attached garage spaces: 3
Features
- Stories: 2
- Patio & porch: Patio/Deck
- Exterior features: Sprinkler System
- Has private pool: Yes
- Pool features: In Ground
- Fencing: Back Yard,Full
Lot
- Size: 8,123 Square Feet
- Features: Subdivided, 0 Up To 1/4 Acre
Details
- Parcel number: 2278600010080914
Construction
Type & style
- Home type: SingleFamily
- Architectural style: Traditional
- Property subtype: Single Family Residence
Materials
- Brick
- Foundation: Raised
- Roof: Composition
Condition
- New construction: No
- Year built: 2013
Details
- Builder name: David Weekly Homes
Utilities & green energy
- Sewer: Public Sewer
Green energy
- Energy efficient items: Thermostat, HVAC
Community & HOA
Community
- Subdivision: Cinco Ranch
HOA
- Has HOA: Yes
- Amenities included: Basketball Court, Clubhouse, Jogging Path, Park, Party Room, Picnic Area, Playground, Pond, Pool, Splash Pad, Sport Court, Tennis Court(s), Trail(s)
- HOA fee: $1,250 annually
Location
- Region: Katy
Financial & listing details
- Price per square foot: $185/sqft
- Tax assessed value: $671,606
- Annual tax amount: $8,315
- Date on market: 11/2/2026
- Listing terms: Cash,Conventional,VA Loan
- Road surface type: Concrete, Curbs, Gutters
Estimated market value
$640,700
$609,000 - $673,000
$4,203/mo
Price history
| Date | Event | Price |
|---|---|---|
| 11/3/2026 | Listed for sale | $659,900+51.7%$185/sqft |
Source:  HAR #30267986 Report a problem | ||
| 10/29/2026 | Listing removed | $4,650$1/sqft |
Source:  HAR #71800235 Report a problem | ||
| 10/3/2026 | Listed for rent | $4,650+3.3%$1/sqft |
Source: HAR #71800235 Report a problem | ||
| 11/2/2025 | Listing removed | $4,500$1/sqft |
Source: HAR #36885164 Report a problem | ||
| 10/13/2025 | Price change | $4,500-3.2%$1/sqft |
Source: HAR #36885164 Report a problem | ||
| 9/12/2025 | Listed for rent | $4,650$1/sqft |
Source: HAR #36885164 Report a problem | ||
| 5/29/2024 | Listing removed | -- |
Source: HAR #2000792 Report a problem | ||
| 5/2/2024 | Listed for rent | $4,650-4.1%$1/sqft |
Source: HAR #2000792 Report a problem | ||
| 8/19/2023 | Listing removed | -- |
Source: HAR #21790646 Report a problem | ||
| 7/31/2023 | Price change | $4,850-3%$1/sqft |
Source: HAR #21790646 Report a problem | ||
| 6/30/2023 | Listed for rent | $5,000$1/sqft |
Source: HAR #21790646 Report a problem | ||
| 7/10/2017 | Sold | -- |
Source: Agent Provided Report a problem | ||
| 6/5/2017 | Pending sale | $435,000$122/sqft |
Source: Heritage Texas Properties #60322747 Report a problem | ||
| 3/22/2017 | Listed for sale | $435,000$122/sqft |
Source: Heritage Texas Properties #60322747 Report a problem | ||
| 3/21/2017 | Sold | -- |
Source: Agent Provided Report a problem | ||
| 2/6/2017 | Pending sale | $435,000$122/sqft |
Source: Heritage Texas Properties #60322747 Report a problem | ||
| 1/27/2017 | Price change | $435,000-1%$122/sqft |
Source: Heritage Texas Properties #60322747 Report a problem | ||
| 1/18/2017 | Price change | $439,500-1.2%$123/sqft |
Source: Heritage Texas Properties #60322747 Report a problem | ||
| 1/12/2017 | Price change | $445,000-1.1%$124/sqft |
Source: Heritage Texas Properties #60322747 Report a problem | ||
| 12/2/2016 | Listed for sale | $450,000$126/sqft |
Source: Heritage Texas Properties #60322747 Report a problem | ||
Public tax history
| Year | Property taxes | Tax assessment |
|---|---|---|
| 2025 | $8,315 +5.6% | $636,818 +10% |
| 2024 | $7,876 +10.6% | $578,925 +10% |
| 2023 | $7,123 -10% | $526,295 +10% |
| 2022 | $7,912 +4.8% | $478,450 +10% |
| 2021 | $7,552 +4.9% | $434,950 +6.7% |
| 2020 | $7,200 -5% | $407,670 -1.9% |
| 2019 | $7,583 -2% | $415,640 +1.7% |
| 2018 | $7,741 -35.4% | $408,500 +8.9% |
| 2017 | $11,983 | $375,130 -5.4% |
| 2016 | $11,983 +57.8% | $396,750 -0.2% |
| 2015 | $7,593 -0.5% | $397,540 +10% |
| 2014 | $7,630 | $361,400 +595% |
| 2013 | -- | $52,000 +515.4% |
| 2012 | -- | $8,450 |
Find assessor info on the county website
Monthly payment
Est. payment
Payment breakdown
Explore the cost of this home by adjusting the details. Changes won't be saved.Climate risks
Neighborhood: 77494
Nearby schools
Schools provided by the listing agent
- Elementary: Shafer Elementary School
- Middle: Seven Lakes Junior High School
- High: Jordan High School
Source: HAR. This data may not be complete. We recommend contacting the local school district to confirm school assignments for this home.


Similar homes
- $--4 bd4 ba2.9k sqft4827 Oak Rambling Dr, Katy, TX 77494Auction
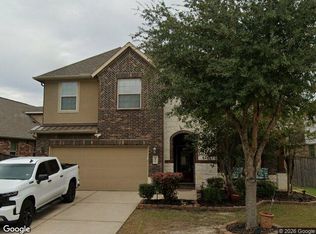 Xome
- $785,0004 bd4 ba4k sqft27927 Bracken Hurst Dr, Katy, TX 77494For Sale
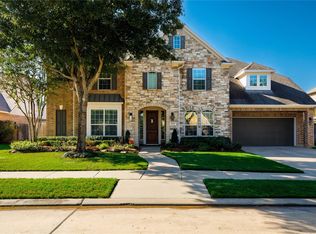 MLS ID #22244921, Randy White, 5th Stream Realty. HAR
- $580,0004 bd4 ba3k sqft28730 Maple Red Dr, Katy, TX 77494For Sale
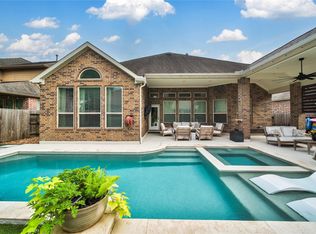 MLS ID #57323971, Janelle Williams, RE/MAX Cinco Ranch. HAR
- $765,0005 bd5 ba4.3k sqft26014 Sebey Ridge Ln, Katy, TX 77494For Sale
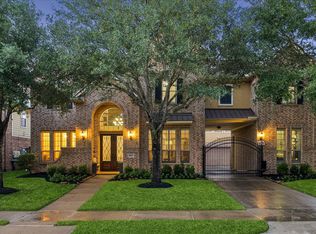 MLS ID #34098311, Dawn Weaver, Martha Turner Sotheby's International Realty - Memorial. HAR
