Huge One Story Home! Walk into the library with French doors and formal dining room, both with hardwood floors. frame entry with 13-foot coffered ceiling. Family room (Den) with 14 foot ceilings, cast stone fireplace, ceramic tile and floor to ceiling windows. Game room with French doors off the breakfast area. Island kitchen features granite countertops, 42-inch raised panel cabinets, large walk-in pantry. Spacious Owner's Suite with His and Her Closets. Guest suite with full bath and walk-in closet. Retreat out to the covered patio or enjoy the spacious backyard with no back neighbors. Call today for your private tour!
For sale
Price cut: $10K (7/7)
$649,990
4311 Piper Shadow Ln, Katy, TX 77494
4beds
3,768sqft
Single Family Residence
Built in 2013
0.28 Acres Lot
$633,100 Zestimate®
$173/sqft
$63/mo HOA
What's special
Cast stone fireplaceFloor to ceiling windowsCovered patioLibrary with french doorsLarge walk-in pantry
- 157 days
- 207
- 5
Zillow last checked:
Listing updated:
Listed by:
Allen Taylor TREC #0518405 713-269-9418,
Walzel Properties - Corporate Office
Source: HAR,MLS#: 56126883
Facts & features
Interior
Bedrooms & bathrooms
- Bedrooms: 4
- Bathrooms: 4
- Full bathrooms: 3
- 1/2 bathrooms: 1
Rooms
- Room types: Family Room, Game Room, Utility Room
Primary bedroom
- Level: First
- Area: 300
- Dimensions: 20x15
Bedroom
- Level: First
- Area: 168
- Dimensions: 14x12
Bedroom
- Level: First
- Area: 168
- Dimensions: 14x12
Bedroom
- Level: First
- Area: 192
- Dimensions: 16x12
Other
- Level: First
- Area: 180
- Dimensions: 15x12
Breakfast
- Level: First
- Area: 170
- Dimensions: 17x10
Den
- Level: First
- Area: 425
- Dimensions: 25x17
Dining room
- Level: First
- Area: 192
- Dimensions: 16x12
Game room
- Level: First
- Area: 238
- Dimensions: 17x14
Heating
- Natural Gas, Zoned
Cooling
- Ceiling Fan(s), Electric, Zoned
Appliances
- Included: ENERGY STAR Qualified Appliances, Disposal, Refrigerator, Double Oven, Microwave, Gas Cooktop, Dishwasher
- Laundry: Electric Dryer Hookup
Features
- Formal Entry/Foyer, High Ceilings, All Bedrooms Down, Split Plan, Walk-In Closet(s)
- Flooring: Carpet, Tile, Wood
- Windows: Insulated/Low-E windows
- Number of fireplaces: 1
Interior area
- Total structure area: 3,768
- Total interior livable area: 3,768 sqft
Property
Parking
- Total spaces: 3
- Parking features: Attached, Tandem, Garage Door Opener
- Attached garage spaces: 3
Features
- Stories: 1
- Patio & porch: Covered, Patio/Deck
- Exterior features: Sprinkler System
- Fencing: Back Yard
Lot
- Size: 0.28 Acres
- Features: Back Yard, Subdivided, 1/4 Up to 1/2 Acre
Details
- Parcel number: 5797250010180914
Construction
Type & style
- Home type: SingleFamily
- Architectural style: Traditional
- Property subtype: Single Family Residence
Materials
- Batts Insulation, Blown-In Insulation, Foam Insulation, Brick, Stone
- Foundation: Slab
- Roof: Composition
Condition
- New construction: No
- Year built: 2013
Details
- Builder name: Perry Homes
Utilities & green energy
- Water: Water District
Green energy
- Green verification: HERS Index Score
- Energy efficient items: Attic Vents, Thermostat, HVAC
Community & HOA
Community
- Features: Subdivision Tennis Court
- Subdivision: Pine Mill Ranch Sec 25
HOA
- Has HOA: Yes
- Amenities included: Park, Playground, Pond, Pool, Tennis Court(s), Trail(s)
- HOA fee: $750 annually
Location
- Region: Katy
Financial & listing details
- Price per square foot: $173/sqft
- Tax assessed value: $681,000
- Annual tax amount: $14,673
- Date on market: 4/4/2026
- Listing terms: FHA
- Ownership: Full Ownership
Estimated market value
$633,100
$601,000 - $665,000
$3,708/mo
Price history
| Date | Event | Price |
|---|---|---|
| 7/31/2026 | Listed for rent | $3,400$1/sqft |
Source:  HAR #37120630 Report a problem HAR #37120630 Report a problem | ||
| 7/7/2026 | Price change | $649,990-1.5%$173/sqft |
Source:  HAR #56126883 Report a problem HAR #56126883 Report a problem | ||
| 5/31/2026 | Price change | $659,990-1.5%$175/sqft |
Source: HAR #56126883 Report a problem | ||
| 4/4/2026 | Listed for sale | $669,990-0.7%$178/sqft |
Source: HAR #56126883 Report a problem | ||
| 2/25/2026 | Listing removed | $674,995$179/sqft |
Source: HAR #56384142 Report a problem | ||
| 11/27/2025 | Listed for sale | $674,995+68.7%$179/sqft |
Source: HAR #56384142 Report a problem | ||
| 11/16/2016 | Sold | -- |
Source: Agent Provided Report a problem | ||
| 10/12/2016 | Pending sale | $400,000$106/sqft |
Source: BHGRE Gary Greene #48252971 Report a problem | ||
| 10/1/2016 | Listed for sale | $400,000$106/sqft |
Source: BHGRE Gary Greene #48252971 Report a problem | ||
Public tax history
| Year | Property taxes | Tax assessment |
|---|---|---|
| 2025 | $7,965 +5.7% | $622,282 +10% |
| 2024 | $7,532 +10.4% | $565,711 +10% |
| 2023 | $6,821 -10.5% | $514,283 +10% |
| 2022 | $7,620 +4.6% | $467,530 +10% |
| 2021 | $7,287 +1.4% | $425,030 +3.3% |
| 2020 | $7,187 -6.5% | $411,400 -3.3% |
| 2019 | $7,687 +1.7% | $425,570 +5.5% |
| 2018 | $7,559 -29.1% | $403,420 +3.8% |
| 2017 | $10,659 | $388,560 +2.6% |
| 2016 | $10,659 +64.1% | $378,760 +9.3% |
| 2015 | $6,496 +26.2% | $346,570 +42.7% |
| 2014 | $5,147 | $242,860 +1659.9% |
| 2013 | -- | $13,800 |
Find assessor info on the county website
Monthly payment
Est. payment
Payment breakdown
Explore the cost of this home by adjusting the details. Changes won't be saved.Climate risks
Neighborhood: 77494
Nearby schools
Schools provided by the listing agent
- Elementary: Keiko Davidson Elementary School
- Middle: Tays Junior High School
- High: Tompkins High School
Source: HAR. This data may not be complete. We recommend contacting the local school district to confirm school assignments for this home.
Similar homes
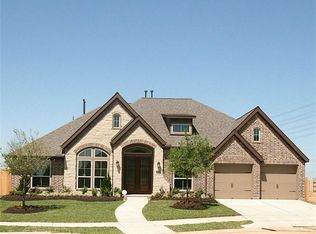
- $649,0004 bd4 ba3.3k sqft4618 Ambrosia Springs Ln, Katy, TX 77494For Sale
 MLS ID #83838474, XueLing Zhang, Forever Realty, LLC. HAR
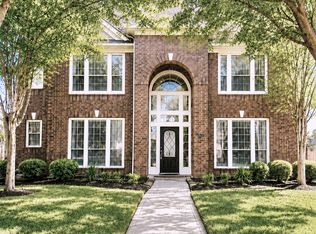
 - $499,9004 bd4 ba2.9k sqft28110 Harper Creek Ln, Katy, TX 77494For Sale
 MLS ID #74870912, Ana Peternell, Keller Williams Premier Realty. HAR
 - $540,0004 bd4 ba3.2k sqft4530 Red Yucca Dr, Katy, TX 77494For Sale
 MLS ID #16961501, Adey Sewoniku, CB&A, Realtors-Katy. HAR
 - $789,0005 bd5 ba4.7k sqft4411 Bandera Branch Ln, Katy, TX 77494For Sale
 MLS ID #95066280, Hexiang Huang, Fidelity Realtors and Services. HAR
