Spacious one-story home with high ceilings and beautiful architectural details throughout. The island kitchen opens to a large family room highlighted by cedar beams, with a formal dining room nearby. The primary suite features a generous bedroom and spa-inspired bath with granite countertops and upscale finishes. A dedicated media room, private study with French doors, three additional bedrooms, and a covered patio provide plenty of space for relaxing and entertaining. Solar System = Very Low Electric Bills! Wet will show you the data.
For sale
$628,000
7907 Pacific Spring Ln, Richmond, TX 77407
4beds
3,612sqft
Single Family Residence
Built in 2012
10,572 Square Feet Lot
$600,900 Zestimate®
$174/sqft
$51/mo HOA
What's special
High ceilingsSpacious one-story homeCovered patioFormal dining room nearbyIsland kitchenDedicated media roomBeautiful architectural details throughout
- 1 day |
- 50 |
- 4 |
Likely to sell faster than
Zillow last checked:
Listing updated:
Listed by:
Richard Armand TREC #0720741 936-337-3287,
Keller Williams Realty Northeast - Livingston
Source: HAR,MLS#: 68468432
Facts & features
Interior
Bedrooms & bathrooms
- Bedrooms: 4
- Bathrooms: 3
- Full bathrooms: 3
Primary bedroom
- Level: First
- Area: 320
- Dimensions: 16x20
Bedroom
- Level: First
- Area: 154
- Dimensions: 11x14
Bedroom
- Level: First
- Area: 143
- Dimensions: 11x13
Bedroom
- Level: First
- Area: 143
- Dimensions: 11x13
Other
- Level: First
- Area: 168
- Dimensions: 12x14
Other
- Level: First
Other
- Level: First
Breakfast
- Level: First
- Area: 140
- Dimensions: 10x14
Game room
- Level: First
- Area: 224
- Dimensions: 14x16
Kitchen
- Level: First
- Area: 120
- Dimensions: 10x12
Living room
- Level: First
- Area: 378
- Dimensions: 18x21
Primary bath
- Level: First
Utility room
- Level: First
- Area: 72
- Dimensions: 8x9
Heating
- Natural Gas
Cooling
- Electric
Appliances
- Included: Disposal, Oven, Microwave, Gas Range, Dishwasher
- Laundry: Electric Dryer Hookup, Gas Dryer Hookup, Washer Hookup
Features
- Number of fireplaces: 1
- Fireplace features: Gas Log
Interior area
- Total structure area: 3,612
- Total interior livable area: 3,612 sqft
Property
Parking
- Total spaces: 2
- Parking features: Attached
- Attached garage spaces: 2
Features
- Stories: 1
Lot
- Size: 10,572 Square Feet
- Features: Subdivided, 0 Up To 1/4 Acre
Details
- Parcel number: 4784010020080901
Construction
Type & style
- Home type: SingleFamily
- Architectural style: Traditional
- Property subtype: Single Family Residence
Materials
- Brick
- Foundation: Slab
- Roof: Composition
Condition
- New construction: No
- Year built: 2012
Utilities & green energy
- Sewer: Public Sewer
- Water: Public
Community & HOA
Community
- Subdivision: Lakemont Shores Sec 1
HOA
- Has HOA: Yes
- HOA fee: $610 annually
Location
- Region: Richmond
Financial & listing details
- Price per square foot: $174/sqft
- Tax assessed value: $540,998
- Annual tax amount: $13,669
- Date on market: 8/13/2026
- Road surface type: Asphalt
Estimated market value
$600,900
$571,000 - $631,000
$3,174/mo
Price history
| Date | Event | Price |
|---|---|---|
| 8/13/2026 | Listed for sale | $628,000+69.7%$174/sqft |
Source:  HAR #68468432 Report a problem HAR #68468432 Report a problem | ||
| 7/18/2014 | Listing removed | $370,000$102/sqft |
Source: Brighton Homes Report a problem | ||
| 6/3/2014 | Listed for sale | $370,000$102/sqft |
Source: Brighton Homes Report a problem | ||
Public tax history
| Year | Property taxes | Tax assessment |
|---|---|---|
| 2025 | $2,951 -21.4% | $539,428 +10% |
| 2024 | $3,757 +3.4% | $490,389 +10% |
| 2023 | $3,634 -35.6% | $445,808 +10% |
| 2022 | $5,647 +4.6% | $405,280 +10% |
| 2021 | $5,398 +3.4% | $368,440 +4.5% |
| 2020 | $5,219 +0.6% | $352,600 +4% |
| 2019 | $5,185 -5.2% | $339,150 -1.3% |
| 2018 | $5,472 -47.4% | $343,720 -0.7% |
| 2017 | $10,401 | $346,200 -2.8% |
| 2016 | $10,401 +55.8% | $356,300 +4.3% |
| 2015 | $6,678 +14.6% | $341,490 +15.6% |
| 2014 | $5,828 | $295,360 +5.8% |
| 2013 | -- | $279,110 +716.1% |
| 2012 | -- | $34,200 |
| 2011 | -- | $34,200 |
| 2010 | -- | $34,200 +20% |
| 2009 | -- | $28,500 +50% |
| 2008 | -- | $19,000 |
Find assessor info on the county website
Monthly payment
Est. payment
Payment breakdown
Explore the cost of this home by adjusting the details. Changes won't be saved.Climate risks
Neighborhood: Lakemont
Nearby schools
GreatSchools rating
- 10/10H F McNeill Elementary SchoolGrades: PK-5Distance: 0.7 mi
- 9/10Briscoe Junior High SchoolGrades: 6-8Distance: 5.8 mi
- NATomas High SchoolGrades: 9-12Distance: 3.8 mi
Schools provided by the listing agent
- Elementary: Mcneill Elementary School
- Middle: Banks Middle School
- High: Tomas High School (Lamar)
Source: HAR. This data may not be complete. We recommend contacting the local school district to confirm school assignments for this home.
- $570,0005 bd4 ba4.6k sqft7903 Pacific Spring Ln, Richmond, TX 77407Off Market
- $597,3004 bd3 ba4.1k sqft7911 Pacific Spring Ln, Richmond, TX 77407Off Market
- $664,6004 bd4 ba4.5k sqft21015 Mallard Cove Ct, Richmond, TX 77407Off Market
- $558,2005 bd4 ba4.3k sqft7819 Pacific Spring Ln, Richmond, TX 77407Off Market
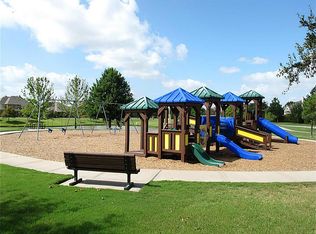
- $466,3005 bd4 ba3.3k sqft7915 Pacific Spring Ln, Richmond, TX 77407Off Market
- $586,2005 bd4 ba3.9k sqft21011 Mallard Cove Ct, Richmond, TX 77407Off Market
- $531,2004 bd4 ba4.1k sqft21018 Mallard Cove Ct, Richmond, TX 77407Off Market
- $480,2004 bd3 ba3k sqft7906 Pacific Spring Ln, Richmond, TX 77407Off Market
A local agent can set up tours, give advice and negotiate with sellers.
Similar homes
- $645,0005 bd4 ba3.9k sqft21019 Shelby Meadow Ln, Richmond, TX 77407For Sale
 MLS ID #38380735, Ashley Chambers, NB Elite Realty. HAR
 - $625,0004 bd4 ba3.9k sqft21007 Shelby Meadow Ln, Richmond, TX 77407For Sale
 MLS ID #14541480, Sara Nguyen, Better Homes and Gardens Real Estate Gary Greene - Sugar Land. HAR
 - $459,9904 bd4 ba3.6k sqft20806 Shifting Sand Ln, Richmond, TX 77407For Sale
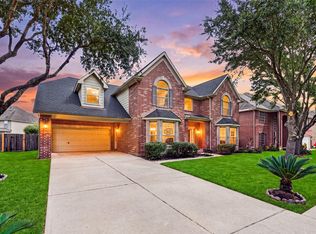 MLS ID #53298901, Claire Liang, Houston Elite Properties LLC. HAR
 - $543,0004 bd4 ba3k sqft7010 Sierra Night Dr, Richmond, TX 77407For SaleMLS ID #67622548, Sharon Mukhar, XCentra Realty. HAR
- $658,2005 bd4 ba4.3k sqft21002 Mallard Cove Ct, Richmond, TX 77407For SaleMLS ID #87189379, Lisa Adams, Martha Turner Sotheby's International Realty. HAR
- $526,9804 bd4 ba2.5k sqft21114 Magnolia Hollow Ln, Richmond, TX 77407For SaleMLS ID #46776167, Grace Popoola, Texas United Realty. HAR
- $634,9004 bd5 ba3.5k sqft20810 Briar Vista Way, Richmond, TX 77407For SaleMLS ID #38610786, Saleem Afrooz, Prompt Realty & Mortgage, Inc. HAR
- $630,0005 bd4 ba3.5k sqft20742 Barrington Meadow Trce, Richmond, TX 77407For SaleMLS ID #27409580, Pablo Martinez, BlueRoof Real Estate. HAR
- $579,0004 bd4 ba4k sqft7938 Sydney Bay Ct, Richmond, TX 77407For SaleMLS ID #11034562, Bairu Liu, AlphaMax Realty Inc.. HAR
- $618,0005 bd4 ba3.8k sqft20714 Mansfield Bay Ln, Richmond, TX 77407For SaleMLS ID #92013516, Jie Arrendell, SKW Realty. HAR
- $609,9004 bd4 ba3.6k sqft5806 Eden Crest Ct, Richmond, TX 77407For SaleMLS ID #54423195, Ashley Esparza, CB&A, Realtors- Loop Central. HAR
- $581,0003 bd3 ba2.4k sqft19843 View Park Ln, Richmond, TX 77407For SaleMLS ID #96989648, Samia Akra, Keller Williams Realty Metropolitan. HAR
- $570,0004 bd4 ba3.6k sqft6118 Eden Prairie Dr, Richmond, TX 77407For SaleMLS ID #95276144, Jin Jin, Daytown International LLC. HAR
- $580,0004 bd3 ba2.7k sqft20427 Windcrest Colony Trl, Richmond, TX 77407For SaleMLS ID #11852498, Shamsha Ali, Walzel Properties - Corporate Office. HAR
- $549,0004 bd4 ba3.3k sqft20402 Bristol Bluff Ln, Richmond, TX 77407For SaleMLS ID #42593228, Fatmeh Abusaif, NB Elite Realty. HAR
- $529,9994 bd4 ba3.2k sqft6102 Crested Song Cir, Richmond, TX 77407For SaleMLS ID #29405016, Kathy Garrison, BHHS Karapasha Realty. HAR
- $525,0005 bd5 ba3.2k sqft8018 Rippling Stream Ln, Richmond, TX 77407For SaleMLS ID #76302804, Ziad Al Kayali, Keller Williams Premier Realty. HAR
- $429,3004 bd3 ba2.7k sqft21139 Barrett Creek Ln, Richmond, TX 77407For SaleMLS ID #29213536, YuanJie Jiang, Starhub Realty. HAR
- $320,0004 bd3 ba2.6k sqft20014 Benton Springs Ln, Richmond, TX 77407For SaleMLS ID #90134349, Helga Lozano, RE/MAX Cinco Ranch. HAR
- $565,0004 bd4 ba2.8k sqft8910 Granary Gate Ln, Richmond, TX 77407For SaleMLS ID #59522142, Adel Hazim, RE/MAX Grand. HAR
