Welcome to your dream home! This 4 bed, 3 bath property features a 12-foot coffered ceiling in the extended entry, a dedicated library with French doors. The family room features ceramic tile flooring and a wall of windows, flooding the space with natural light. The kitchen includes a large island with built-in seating and a walk-in pantry, seamlessly flowing into the dining area. The private master suite offers a peaceful retreat with a wall of windows, while the primary bath boasts a corner garden tub, glass-enclosed shower, dual vanities, linen closet, and two expansive walk-in closets. The amenities include pools, tennis courts, a fitness center, and scenic walking trails. Conveniently situated near popular shopping such as Costco , Academy, H-E-B, At Home, and many restaurants. Zoned to highly acclaimed Fort Bend ISD schools. Don't miss out on this fantastic opportunity!
For sale
Price cut: $10K (7/31)
$485,000
11119 Mellingshaw Ln, Richmond, TX 77407
4beds
2,596sqft
Single Family Residence
Built in 2015
7,562 Square Feet Lot
$470,400 Zestimate®
$187/sqft
$104/mo HOA
What's special
Two expansive walk-in closetsLinen closetDual vanitiesWalk-in pantryGlass-enclosed shower
- 37 days |
- 169 |
- 16 |
Zillow last checked:
Listing updated:
Listed by:
Gunjan Seth TREC #0595150 832-704-7731,
Realm Real Estate Professionals - Katy
Source: HAR,MLS#: 31733392
Facts & features
Interior
Bedrooms & bathrooms
- Bedrooms: 4
- Bathrooms: 3
- Full bathrooms: 3
Rooms
- Room types: Family Room
Primary bedroom
- Level: First
- Area: 252
- Dimensions: 18X14
Bedroom
- Level: First
- Area: 154
- Dimensions: 14X11
Bedroom
- Level: First
- Area: 156
- Dimensions: 12X13
Bedroom
- Level: First
- Area: 143
- Dimensions: 13X11
Other
- Level: First
- Area: 144
- Dimensions: 12X12
Dining room
- Level: First
- Area: 120
- Dimensions: 12X10
Family room
- Level: First
- Area: 340
- Dimensions: 20X17
Heating
- Electric
Cooling
- Ceiling Fan(s), Gas
Appliances
- Included: Disposal, Refrigerator, Convection Oven, Microwave, Gas Range, Dishwasher
- Laundry: Electric Dryer Hookup, Washer Hookup
Features
- All Bedrooms Down, Walk-In Closet(s)
- Flooring: Carpet, Tile
Interior area
- Total structure area: 2,596
- Total interior livable area: 2,596 sqft
Property
Parking
- Total spaces: 2
- Parking features: Attached, Garage Door Opener
- Attached garage spaces: 2
Features
- Stories: 1
- Patio & porch: Covered
- Fencing: Back Yard
Lot
- Size: 7,562 Square Feet
- Features: Back Yard, Cul-De-Sac, 0 Up To 1/4 Acre
Details
- Parcel number: 1001320010690907
Construction
Type & style
- Home type: SingleFamily
- Architectural style: Traditional
- Property subtype: Single Family Residence
Materials
- Brick
- Foundation: Slab on Builders Pier
- Roof: Wood
Condition
- New construction: No
- Year built: 2015
Utilities & green energy
- Sewer: Public Sewer
- Water: Public, Water District
Community & HOA
Community
- Subdivision: Aliana Sec 32
HOA
- Has HOA: Yes
- Amenities included: Basketball Court, Clubhouse
- HOA fee: $1,250 annually
Location
- Region: Richmond
Financial & listing details
- Price per square foot: $187/sqft
- Tax assessed value: $515,118
- Annual tax amount: $13,005
- Date on market: 7/9/2026
- Listing terms: Cash,Conventional,FHA,Investor,VA Loan
Estimated market value
$470,400
$447,000 - $494,000
$2,837/mo
Price history
| Date | Event | Price |
|---|---|---|
| 7/31/2026 | Price change | $485,000-2%$187/sqft |
Source:  HAR #31733392 Report a problem HAR #31733392 Report a problem | ||
| 7/9/2026 | Listed for sale | $495,000$191/sqft |
Source: HAR #31733392 Report a problem | ||
Public tax history
| Year | Property taxes | Tax assessment |
|---|---|---|
| 2025 | $10,795 +7.2% | $514,246 +10% |
| 2024 | $10,067 +5.5% | $467,496 +10% |
| 2023 | $9,542 -4.6% | $424,996 +10% |
| 2022 | $10,007 +3.7% | $386,360 +10% |
| 2021 | $9,646 +1.9% | $351,240 +5.2% |
| 2020 | $9,468 +1.3% | $333,980 +3.9% |
| 2019 | $9,350 +0.4% | $321,400 +1.4% |
| 2018 | $9,316 +65.7% | $317,050 -4.7% |
| 2017 | $5,623 | $332,550 +84.2% |
| 2016 | $5,623 +958.2% | $180,580 +962.2% |
| 2015 | $531 | $17,000 |
Find assessor info on the county website
Monthly payment
Est. payment
Payment breakdown
Explore the cost of this home by adjusting the details. Changes won't be saved.Climate risks
Neighborhood: Aliana
Nearby schools
GreatSchools rating
- 10/10Carolyn And Vernon Madden Elementary SchoolGrades: PK-5Distance: 0.9 mi
- 9/10Macario Garcia Middle SchoolGrades: 6-8Distance: 1.2 mi
- 7/10William B Travis High SchoolGrades: 9-12Distance: 2.1 mi
Schools provided by the listing agent
- Elementary: Madden Elementary School
- Middle: Garcia Middle School (Fort Bend)
- High: Travis High School (Fort Bend)
Source: HAR. This data may not be complete. We recommend contacting the local school district to confirm school assignments for this home.
- $490,8004 bd3 ba2.7k sqft11123 Mellingshaw Ln, Richmond, TX 77407Off Market
- $484,9004 bd3 ba2.6k sqft11115 Mellingshaw Ln, Richmond, TX 77407Off Market
- $472,9004 bd3 ba2.6k sqft11127 Mellingshaw Ln, Richmond, TX 77407Off Market
- $472,3004 bd3 ba2.4k sqft11111 Mellingshaw Ln, Richmond, TX 77407Off Market
- $454,4004 bd3 ba2.4k sqft11131 Mellingshaw Ln, Richmond, TX 77407Off Market
- $521,2004 bd3 ba2.7k sqft11114 Mellingshaw Ln, Richmond, TX 77407Off Market
- $484,9004 bd3 ba2.6k sqft11118 Mellingshaw Ln, Richmond, TX 77407Off Market
- $424,7004 bd3 ba2.2k sqft11110 Mellingshaw Ln, Richmond, TX 77407Off Market
A local agent can set up tours, give advice and negotiate with sellers.
Similar homes
- $444,9904 bd3 ba2.4k sqft17014 Wellinghoff Ct, Richmond, TX 77407For Sale
 MLS ID #60306031, Gabriel Suarez, SERHANT.. HAR
 - $475,0004 bd3 ba2.8k sqft13815 Wixford Trl, Richmond, TX 77407For Sale
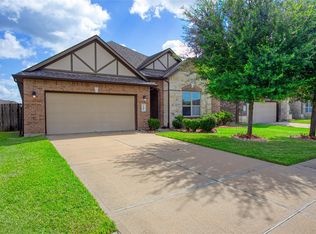 MLS ID #87646601, Mauricio Rojas Diaz, eXp Realty, LLC. HAR
 - $516,0004 bd3 ba2.6k sqft17727 Sauki Ln, Richmond, TX 77407For Sale
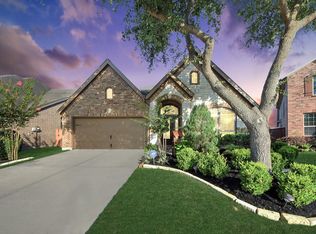 MLS ID #24253351, Mehmet Cellik, REB365. HAR
 - $429,9004 bd4 ba2.6k sqft17634 Yorkhill Ct, Richmond, TX 77407For Sale
 MLS ID #33269793, Ellen Burton, All City Real Estate. HAR
 - $449,0004 bd3 ba3.5k sqft5047 Crystal Bluff Ct, Richmond, TX 77407For SaleMLS ID #4988803, Noe Farias, eXp Realty LLC. HAR
- $529,9994 bd4 ba3.2k sqft6102 Crested Song Cir, Richmond, TX 77407For SaleMLS ID #29405016, Kathy Garrison, BHHS Karapasha Realty. HAR
- $394,9004 bd3 ba2.8k sqft6703 Morning Glory Trce, Richmond, TX 77407For SaleMLS ID #17375664, Jacqueline Wallman, Texas Homes Realty. HAR
- $489,0004 bd3 ba2.7k sqft406 Sterling Heights Ln, Houston, TX 77094For SaleMLS ID #39343876, Ana Remperas, Keller Williams Premier Realty. HAR
- $349,9004 bd3 ba2.5k sqft20114 Linden Spruce Ln, Richmond, TX 77407For SaleMLS ID #88660662, Syed Mubashir, M&M Realty. HAR
- $475,0004 bd4 ba3.3k sqft9614 Hideaway Green Dr, Richmond, TX 77406For SaleMLS ID #30967262, Ivy Jackson, LPT Realty, LLC. HAR
- $419,9003 bd3 ba2.3k sqft714 Fresh Sage Xing, Richmond, TX 77406For SaleMLS ID #15048980, Daron Mendoza, Oliver Real Estate Group, LLC. HAR
- $480,0004 bd3 ba2.5k sqft4922 Harper River Ct, Katy, TX 77494For SaleMLS ID #22407793, Haojie Hu, Realm Real Estate Professionals - Katy. HAR
- $344,9004 bd2 ba1.8k sqft7542 Highland Chase Dr, Richmond, TX 77407For SaleMLS ID #57310361, Eduardo Barreto, Gold Quest Realty - Galleria. HAR
- $419,0004 bd4 ba2.7k sqft23411 Farfalla Ln, Richmond, TX 77406For SaleMLS ID #7253517, Denise McLarty, Keller Williams Realty Southwest. HAR
- $509,9994 bd4 ba3.2k sqft1707 Tonkawa Trl, Katy, TX 77493For SaleMLS ID #65106233, Ese Ighofose, HomeSmart. HAR
- $499,0004 bd3 ba2.7k sqft9431 W Nightingale Hill Ln, Katy, TX 77494For SaleMLS ID #30407638, Rubeena Aggarwal, Realm Real Estate Professionals - Katy. HAR
- $289,9003 bd2 ba1.9k sqft5810 Camelia Evergreen Ln, Richmond, TX 77407For SaleMLS ID #74325231, Salman Tejani, Monument Realty. HAR
- $435,0004 bd3 ba2.5k sqft24430 Haywards Crossing Ln, Katy, TX 77494For SaleMLS ID #26217325, Kathy Stenson, Connect Realty.com. HAR
- $509,9994 bd4 ba2.6k sqft4803 Terrance Fall Dr, Katy, TX 77494For SaleMLS ID #92899684, Edward Oregbesan, Galere Realty. HAR
- $520,0005 bd4 ba3.4k sqft10915 Menaggio Ct, Richmond, TX 77406For SaleMLS ID #26643709, Brandy Zimos, Keller Williams Realty Southwest. HAR
