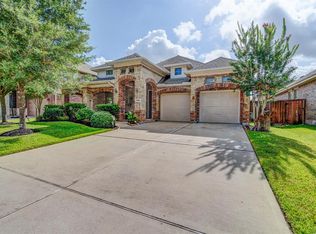
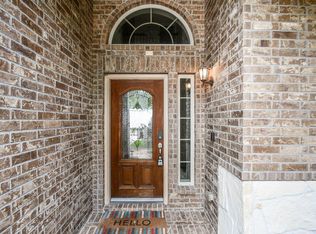
**ROOF 2024**HVAC 2024** Located on a cul-de-sac street in the desirable Lakes of Bella Terra community, this stunning 5-BED/4-FULL BATH home w/ POOL and 3 car garage offers a first floor private secondary bedroom and hall bath- great for multi-gen living. Private office w/ French doors. Kitchen: island, stainless steel appliances, granite countertops & walk-in pantry- open to the breakfast room & family room w/ fireplace. Primary bedroom features an ensuite w/ double sinks, 2 person tub, separate shower & spacious walk-in closet. Upstairs- 3 spacious bedrooms, 2 full baths, BIG game room w/ built ins, study nook and your own personal sauna! Private backyard oasis—sparkling pool w/ tranqil waterfall, oversized covered patio w/ ceiling fans and plenty of space for lounging & outdoor dining. Grand 2 story foyer and formal dining room. Three car garage provides ample storage & parking. Zoned to top-rated schools and located close to shopping/dining and highways!
For sale
Price cut: $20K (6/1)
$520,000
10915 Menaggio Ct, Richmond, TX 77406
5beds
3,403sqft
:
Get pre-qualified$3,795/mo
Single Family Residence
Built in 2007
8,681 Square Feet Lot
$503,100 Zestimate®
$153/sqft
$90/mo HOA
What's special
Private backyard oasisFormal dining roomStainless steel appliancesGranite countertopsCul-de-sac streetSpacious walk-in closetStudy nook
- 60 days |
- 249 |
- 19 |
Zillow last checked:
Listing updated:
Listed by:
Brandy Zimos TREC #0634176 832-547-9695,
Keller Williams Realty Southwest
Source: HAR,MLS#: 26643709
Facts & features
Interior
Bedrooms & bathrooms
- Bedrooms: 5
- Bathrooms: 4
- Full bathrooms: 4
Rooms
- Room types: Family Room, Utility Room
Primary bathroom
- Features: Full Secondary Bathroom Down, Primary Bath: Double Sinks, Primary Bath: Jetted Tub, Primary Bath: Separate Shower, Secondary Bath(s): Tub/Shower Combo
Kitchen
- Features: Breakfast Bar, Kitchen Island, Kitchen open to Family Room, Pantry, Walk-in Pantry
Heating
- Natural Gas
Cooling
- Ceiling Fan(s), Electric
Appliances
- Included: Disposal, Electric Oven, Oven, Microwave, Gas Cooktop, Dishwasher
- Laundry: Electric Dryer Hookup, Gas Dryer Hookup, Washer Hookup
Features
- Crown Molding, Formal Entry/Foyer, High Ceilings, 2 Bedrooms Down, 3 Bedrooms Up, En-Suite Bath, Primary Bed - 1st Floor, Walk-In Closet(s)
- Flooring: Carpet, Tile, Wood
- Windows: Window Coverings
- Number of fireplaces: 1
- Fireplace features: Gas
Interior area
- Total structure area: 3,403
- Total interior livable area: 3,403 sqft
Property
Parking
- Total spaces: 3
- Parking features: Attached, Garage Door Opener, Double-Wide Driveway
- Attached garage spaces: 3
Features
- Stories: 2
- Patio & porch: Covered, Patio/Deck
- Exterior features: Sprinkler System
- Has private pool: Yes
- Pool features: Gunite, In Ground
- Has spa: Yes
- Fencing: Back Yard
Lot
- Size: 8,681 Square Feet
- Features: Back Yard, Cul-De-Sac, Subdivided, 0 Up To 1/4 Acre
Details
- Parcel number: 4777010010460901
Construction
Type & style
- Home type: SingleFamily
- Architectural style: Traditional
- Property subtype: Single Family Residence
Materials
- Brick, Stone
- Foundation: Slab
- Roof: Composition
Condition
- New construction: No
- Year built: 2007
Details
- Builder name: Lennar
Utilities & green energy
- Water: Water District
Green energy
- Energy efficient items: Thermostat
Community & HOA
Community
- Subdivision: Lakes Of Bella Terra
HOA
- Has HOA: Yes
- Amenities included: Dog Park, Fitness Center, Park, Picnic Area, Playground, Pool, Tennis Court(s)
- HOA fee: $1,075 annually
Location
- Region: Richmond
Financial & listing details
- Price per square foot: $153/sqft
- Tax assessed value: $535,171
- Annual tax amount: $15,347
- Date on market: 6/1/2026
- Listing terms: Cash,Conventional,FHA,VA Loan
- Exclusions: Washing Machine And Dryer
Estimated market value
$503,100
$478,000 - $528,000
$3,821/mo
Price history
| Date | Event | Price |
|---|---|---|
| 6/1/2026 | Price change | $520,000-3.7%$153/sqft |
Source:  HAR #26643709 Report a problem HAR #26643709 Report a problem | ||
| 5/11/2026 | Price change | $540,000-1.8%$159/sqft |
Source: HAR #71493540 Report a problem | ||
| 3/25/2026 | Price change | $550,000-2.7%$162/sqft |
Source: HAR #71493540 Report a problem | ||
| 1/19/2026 | Price change | $565,000-1.7%$166/sqft |
Source: HAR #6820615 Report a problem | ||
| 10/23/2025 | Listed for sale | $575,000+32.8%$169/sqft |
Source: HAR #6820615 Report a problem | ||
| 11/18/2021 | Listing removed | -- |
Source: HAR #88120602 Report a problem | ||
| 10/19/2021 | Pending sale | $433,000$127/sqft |
Source: HAR #88120602 Report a problem | ||
| 10/10/2021 | Price change | $433,000-3.8%$127/sqft |
Source: HAR #88120602 Report a problem | ||
| 9/10/2021 | Price change | $450,000-3.2%$132/sqft |
Source: HAR #88120602 Report a problem | ||
| 8/17/2021 | Price change | $465,000-2.1%$137/sqft |
Source: HAR #88120602 Report a problem | ||
| 8/6/2021 | Listed for sale | $475,000+28.4%$140/sqft |
Source: HAR #88120602 Report a problem | ||
| 6/17/2014 | Sold | -- |
Source: Agent Provided Report a problem | ||
| 6/1/2014 | Listed for sale | $370,000$109/sqft |
Source: Katy Real Estate Enterprises #18960896 Report a problem | ||
| 5/19/2014 | Pending sale | $370,000$109/sqft |
Source: Katy Real Estate Enterprises #18960896 Report a problem | ||
| 3/12/2014 | Listed for sale | $370,000$109/sqft |
Source: Katy Real Estate Enterprises #18960896 Report a problem | ||
| 2/26/2014 | Pending sale | $370,000$109/sqft |
Source: Katy Real Estate Enterprises #18960896 Report a problem | ||
| 2/7/2014 | Listed for sale | $370,000$109/sqft |
Source: Keller Williams Premier Realty #18960896 Report a problem | ||
| 12/16/2013 | Listing removed | $370,000$109/sqft |
Source: Katy Real Estate Enterprises #18409765 Report a problem | ||
| 7/31/2013 | Listed for sale | $370,000$109/sqft |
Source: Katy Real Estate Enterprises #18409765 Report a problem | ||
Public tax history
| Year | Property taxes | Tax assessment |
|---|---|---|
| 2025 | $6,856 -25.1% | $535,171 -2.5% |
| 2024 | $9,151 -1.4% | $548,758 -0.5% |
| 2023 | $9,284 +12.7% | $551,356 +19.8% |
| 2022 | $8,239 +51.3% | $460,230 +33.2% |
| 2021 | $5,444 +1.7% | $345,570 +3.1% |
| 2020 | $5,353 -2.6% | $335,340 +0.5% |
| 2019 | $5,496 -4.2% | $333,720 -0.3% |
| 2018 | $5,737 -47.3% | $334,810 -3.4% |
| 2017 | $10,887 | $346,660 -0.4% |
| 2016 | $10,887 +86.4% | $348,220 +3.3% |
| 2015 | $5,840 | $337,210 +25.5% |
| 2014 | -- | $268,630 +7.1% |
| 2013 | -- | $250,890 -5.1% |
| 2012 | -- | $264,340 +0.2% |
| 2011 | -- | $263,850 +1.9% |
| 2010 | -- | $258,850 -4% |
| 2009 | -- | $269,710 +5.1% |
| 2008 | -- | $256,740 +2234% |
| 2007 | -- | $11,000 |
Find assessor info on the county website
Monthly payment
Est. payment
Payment breakdown
Explore the cost of this home by adjusting the details. Changes won't be saved.Climate risks
Neighborhood: Lakes of Bella Terra
Nearby schools
GreatSchools rating
- 10/10Joe Hubenak Elementary SchoolGrades: PK-5Distance: 0.4 mi
- 9/10Briscoe Junior High SchoolGrades: 6-8Distance: 4.2 mi
- NATomas High SchoolGrades: 9-12Distance: 0.7 mi
Schools provided by the listing agent
- Elementary: Hubenak Elementary School
- Middle: Banks Middle School
- High: Tomas High School (Lamar)
Source: HAR. This data may not be complete. We recommend contacting the local school district to confirm school assignments for this home.
- $474,3005 bd3 ba3.5k sqft10919 Menaggio Ct, Richmond, TX 77406Off Market
- $488,0004 bd4 ba3.7k sqft10911 Menaggio Ct, Richmond, TX 77406Off Market
- $342,5003 bd2 ba1.8k sqft10918 Visconti Ct, Richmond, TX 77406Off Market
- $--4 bd3 ba3.1k sqft10923 Menaggio Ct, Richmond, TX 77406Sold
- $419,5004 bd4 ba2.8k sqft10922 Visconti Ct, Richmond, TX 77406Off Market
- $356,6003 bd2 ba2k sqft10914 Visconti Ct, Richmond, TX 77406Off Market
- $365,6003 bd2 ba2.3k sqft10926 Visconti Ct, Richmond, TX 77406Off Market
- $499,8004 bd3 ba3.3k sqft10918 Menaggio Ct, Richmond, TX 77406Off Market
A local agent can set up tours, give advice and negotiate with sellers.
A local lender can help you make sure your offer is ready when you are.
Similar homes
- $529,9994 bd4 ba3.2k sqft6102 Crested Song Cir, Richmond, TX 77407For Sale
 MLS ID #29405016, Kathy Garrison, BHHS Karapasha Realty. HAR
 - $529,0005 bd4 ba3.9k sqft5039 Crystal Bluff Ct, Richmond, TX 77407For Sale
 MLS ID #60799259, Ellen Burton, All City Real Estate. HAR
 - $509,9994 bd4 ba2.6k sqft4803 Terrance Fall Dr, Katy, TX 77494For Sale
 MLS ID #92899684, Edward Oregbesan, Galere Realty. HAR
 - $599,9004 bd4 ba3.6k sqft21110 Silent River Ct, Richmond, TX 77406For Sale
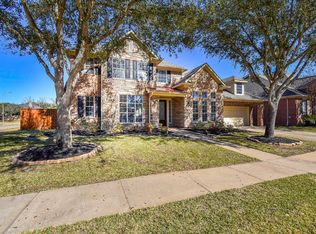 MLS ID #67393328, Kathy Garrison, BHHS Karapasha Realty. HAR
 - $516,0004 bd3 ba2.6k sqft17727 Sauki Ln, Richmond, TX 77407For SaleMLS ID #24253351, Mehmet Cellik, REB365. HAR
- $499,0004 bd3 ba2.7k sqft9431 W Nightingale Hill Ln, Katy, TX 77494For SaleMLS ID #30407638, Rubeena Aggarwal, Realm Real Estate Professionals - Katy. HAR
- $399,9004 bd3 ba2.8k sqft6703 Morning Glory Trce, Richmond, TX 77407For SaleMLS ID #29467853, Jacqueline Wallman, Texas Homes Realty. HAR
- $575,0004 bd4 ba3.3k sqft6023 Gatewood Manor Dr, Katy, TX 77494For SaleMLS ID #45857706, Liwei Cui, H & L Realty. HAR
- $439,0004 bd3 ba3k sqft21410 Pebble Grove Ct, Richmond, TX 77407For SaleMLS ID #69182738, Adel Hazim, RE/MAX Grand. HAR
- $575,0004 bd4 ba3.5k sqft26214 Seminole Hill Ln, Katy, TX 77494For SaleMLS ID #24519605, Dan Klawer, Keller Williams Signature. HAR
- $599,0004 bd4 ba3.1k sqft1219 Layla Sage Loop, Richmond, TX 77406For SaleMLS ID #39015582, Brandy Zimos, Keller Williams Realty Southwest. HAR
- $615,0004 bd4 ba4.2k sqft19731 Mission Pines Ln, Richmond, TX 77407For SaleMLS ID #91884768, Stacey Mai-Gardner, HomeSmart. HAR
- $530,0004 bd4 ba3.5k sqft27514 Wilson Run Ln, Fulshear, TX 77441For SaleMLS ID #44352803, Constance Bennett, Newfound Real Estate. HAR
- $448,8884 bd4 ba2.6k sqft17634 Yorkhill Ct, Richmond, TX 77407For SaleMLS ID #33269793, Ellen Burton, All City Real Estate. HAR
- $449,0004 bd3 ba3.5k sqft5047 Crystal Bluff Ct, Richmond, TX 77407For SaleMLS ID #4988803, Noe Farias, eXp Realty LLC. HAR
- $575,0004 bd4 ba3.1k sqft4406 N Huntwood Hills Ln, Katy, TX 77494For SaleMLS ID #29829270, David Yee, Texas Premier Realty. HAR
- $640,0005 bd4 ba3.2k sqft818 Butterfly Garden Trl, Richmond, TX 77406For SaleMLS ID #75257347, Binu Alex, MIH REALTY, LLC. HAR
- $548,0004 bd4 ba3.3k sqft3902 Vinson Ranch Ln, Katy, TX 77494For SaleMLS ID #80124328, Matthew Freeman, CENTURY 21 Western Realty, Inc. HAR
- $485,0004 bd3 ba2.5k sqft11119 Mellingshaw Ln, Richmond, TX 77407For SaleMLS ID #31733392, Gunjan Seth, Realm Real Estate Professionals - Katy. HAR
- $675,0005 bd4 ba3.7k sqft4438 Eden Point Ln, Katy, TX 77494For SaleMLS ID #55543654, Dan Klawer, Keller Williams Signature. HAR
