2018 David Weekley "Darby" Floorplan. 4 beds/3.5 baths, open-concept design, mother in law room w/ en suite, media room/flex space, 2 car oversized garage, pool/spa, covered patio & spacious backyard- no backyard neighbors! Beautiful kitchen w/ oversized island, gas range, farmhouse sink and TWO pantries. Family room w/ builts ins, spacious dining area + built in desk/work space area. Tons of natural light throughout! Primary suite w/ library/sitting area & great pool views. Spa-like primary en suite: double sinks, soaking tub, glass walk-in shower & expansive walk-in closet. Oversized secondary bedroom w/ en suite bath & living space- ideal for teens or multigenerational living. Backyard retreat- heated pool & spa, covered patio, fire pit & lots of green space. Located in the highly sought-after Harvest Green community- resort-style amenities & signature farm-to-table lifestyle. Conveniently located & easy access to shopping, restaurants, highways, and top-rated Fort Bend ISD schools.
For sale
Price cut: $14K (9/3)
$585,000
1219 Layla Sage Loop, Richmond, TX 77406
4beds
3,184sqft
Single Family Residence
Built in 2018
10,685 Square Feet Lot
$572,600 Zestimate®
$184/sqft
$101/mo HOA
What's special
- 44 days
- 155
- 9
Zillow last checked:
Listing updated:
Listed by:
Brandy Zimos TREC #0634176 832-547-9695,
Keller Williams Realty Southwest
Source: HAR,MLS#: 57196528
Facts & features
Interior
Bedrooms & bathrooms
- Bedrooms: 4
- Bathrooms: 4
- Full bathrooms: 3
- 1/2 bathrooms: 1
Rooms
- Room types: Family Room, Media Room, Utility Room
Primary bedroom
- Level: First
- Area: 338
- Dimensions: 26x13
Bedroom
- Level: First
- Area: 144
- Dimensions: 12x12
Bedroom
- Level: First
- Area: 364
- Dimensions: 14x26
Bedroom
- Level: First
- Area: 144
- Dimensions: 12x12
Other
- Level: First
Other
- Level: First
Other
- Level: First
Other
- Level: First
Dining room
- Level: First
- Area: 198
- Dimensions: 11x18
Family room
- Level: First
- Area: 391
- Dimensions: 17x23
Kitchen
- Level: First
- Area: 323
- Dimensions: 19x17
Media room
- Level: First
- Area: 143
- Dimensions: 11x13
Primary bath
- Level: First
Utility room
- Level: First
Heating
- Natural Gas
Cooling
- Ceiling Fan(s), Electric
Appliances
- Included: Disposal, Oven, Microwave, Gas Range, Dishwasher
- Laundry: Electric Dryer Hookup, Gas Dryer Hookup, Washer Hookup
Features
- Formal Entry/Foyer, All Bedrooms Down, En-Suite Bath, Sitting Area, Walk-In Closet(s)
- Flooring: Carpet, Tile
- Windows: Window Coverings
Interior area
- Total structure area: 3,184
- Total interior livable area: 3,184 sqft
Property
Parking
- Total spaces: 2
- Parking features: Attached, Oversized, Garage Door Opener, Double-Wide Driveway
- Attached garage spaces: 2
Features
- Stories: 1
- Patio & porch: Covered
- Exterior features: Sprinkler System
- Has private pool: Yes
- Pool features: Gunite, Heated, In Ground, Pool/Spa Combo
- Has spa: Yes
- Spa features: Spa/Hot Tub
- Fencing: Back Yard
Lot
- Size: 10,685 Square Feet
- Features: Subdivided, 0 Up To 1/4 Acre
Details
- Parcel number: 3801170010200907
Construction
Type & style
- Home type: SingleFamily
- Architectural style: Traditional
- Property subtype: Single Family Residence
Materials
- Brick, Other, Stone
- Foundation: Slab
- Roof: Composition
Condition
- New construction: No
- Year built: 2018
Details
- Builder name: David Weekley
Utilities & green energy
- Sewer: Public Sewer
- Water: Public, Water District
Green energy
- Energy efficient items: Thermostat
Community & HOA
Community
- Features: Subdivision Tennis Court
- Subdivision: Harvest Green
HOA
- Has HOA: Yes
- Amenities included: Dog Park, Fitness Center, Park, Playground, Pool, Splash Pad, Sport Court, Tennis Court(s), Trail(s)
- HOA fee: $1,210 annually
Location
- Region: Richmond
Financial & listing details
- Price per square foot: $184/sqft
- Tax assessed value: $704,922
- Annual tax amount: $17,410
- Date on market: 9/3/2026
- Listing terms: Cash,Conventional,FHA,VA Loan
Estimated market value
$572,600
$544,000 - $601,000
$4,338/mo
Price history
| Date | Event | Price |
|---|---|---|
| 9/3/2026 | Price change | $585,000-2.3%$184/sqft |
Source:  HAR #57196528 Report a problem HAR #57196528 Report a problem | ||
| 7/20/2026 | Listed for sale | $599,000$188/sqft |
Source: HAR #39015582 Report a problem | ||
Public tax history
| Year | Property taxes | Tax assessment |
|---|---|---|
| 2025 | $7,450 +10.8% | $640,344 +10% |
| 2024 | $6,723 +10.1% | $582,131 +10% |
| 2023 | $6,104 -9.5% | $529,210 +10% |
| 2022 | $6,741 +2.5% | $481,100 +10% |
| 2021 | $6,574 +0.9% | $437,360 +2.7% |
| 2020 | $6,517 +2.8% | $425,960 +4.8% |
| 2019 | $6,343 +497.5% | $406,600 +583.4% |
| 2018 | $1,061 | $59,500 |
Find assessor info on the county website
Monthly payment
Est. payment
Payment breakdown
Explore the cost of this home by adjusting the details. Changes won't be saved.Climate risks
Neighborhood: 77406
Nearby schools
Schools provided by the listing agent
- Elementary: Neill Elementary School
- Middle: Bowie Middle School (Fort Bend)
- High: Travis High School (Fort Bend)
Source: HAR. This data may not be complete. We recommend contacting the local school district to confirm school assignments for this home.

Similar homes
- $639,9005 bd5 ba3.9k sqft2703 Ripe Amber Cup Ct, Richmond, TX 77406For Sale
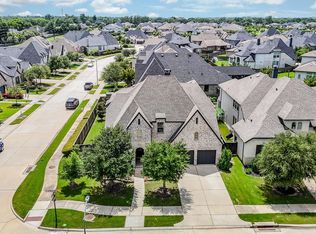 MLS ID #23990767, Judy Hans, CB&A, Realtors-Katy. HAR
 - $778,0005 bd6 ba4.3k sqft1310 Layla Sage Loop, Richmond, TX 77406For Sale
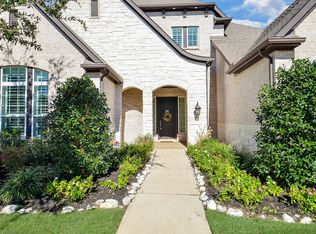 MLS ID #16770063, Don Burns, Realty Lifestyles. HAR
 - $699,0004 bd5 ba4.2k sqft21210 Whistle Wood Dr, Richmond, TX 77406For Sale
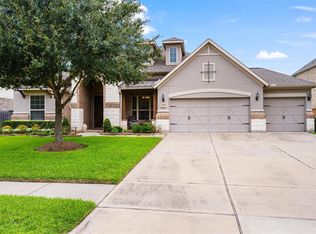 MLS ID #21978555, Holli Evans, Keller Williams Premier Realty. HAR
 - $494,9004 bd4 ba3.3k sqft8407 Terrace Valley Cir, Richmond, TX 77407For Sale
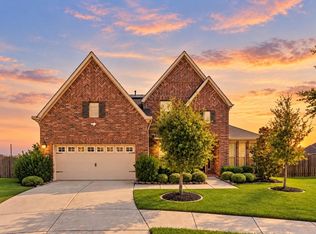 MLS ID #96113946, Vikas Abbasi, LPT Realty, LLC. HAR
