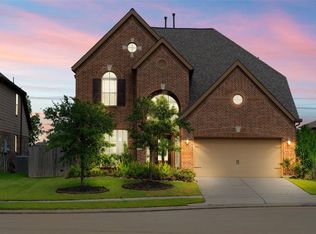
Welcome to this beautiful, meticulously maintained home situated on a greenbelt w/one of the largest lots in the highly desirable Tamarron-Master Planned Community-w/no side or rear neighbors for added privacy & striking iron-gated courtyard creates an impressive entrance for endless possibilities, leads into a bright, open-concept interior filled w/natural light. Soaring ceilings, oversized windows & a gorgeous Juliet balcony give the home an elegant & spacious feel. Gourmet Kitchen features Granite countertops, Stainless Steel Appliances & generous workspace while opening seamlessly to the expansive living area-perfect for entertaining & everyday living. The spacious Primary Suite offers relaxing spa inspired bathroom w/granite topped vanities. Additional highlights include a dedicated home office, media & game room. Enjoy Tamarron's exceptional amenities with miles of walking trails, community pools, parks & more! Zoned to LCISD & close to shopping, dining & everyday essentials!
For sale
$599,000
3302 Brampton Island Dr, Katy, TX 77494
4beds
3,861sqft
Single Family Residence
Built in 2016
0.3 Acres Lot
$579,300 Zestimate®
$155/sqft
$104/mo HOA
What's special
Gorgeous juliet balconyDedicated home officeOversized windowsStainless steel appliancesGranite countertopsSoaring ceilingsGourmet kitchen
- 28 days
- 237
- 10
Zillow last checked:
Listing updated:
Listed by:
Kris Barzilla TREC #0477619 832-275-5747,
RE/MAX Fine Properties,
Tiffany Barzilla TREC #0737333 832-212-4663,
RE/MAX Fine Properties
Source: HAR,MLS#: 93066178
Facts & features
Interior
Bedrooms & bathrooms
- Bedrooms: 4
- Bathrooms: 3
- Full bathrooms: 3
Primary bedroom
- Level: First
- Area: 270
- Dimensions: 18x15
Bedroom
- Level: Second
- Area: 156
- Dimensions: 13x12
Bedroom
- Level: Second
- Area: 156
- Dimensions: 13x12
Bedroom
- Level: Second
- Area: 144
- Dimensions: 12x12
Other
- Level: First
- Area: 182
- Dimensions: 14x13
Dining room
- Level: First
- Area: 156
- Dimensions: 13x12
Game room
- Level: Second
- Area: 280
- Dimensions: 20x14
Kitchen
- Level: First
- Area: 208
- Dimensions: 16x13
Media room
- Level: Second
- Area: 208
- Dimensions: 16x13
Heating
- Natural Gas, Zoned
Cooling
- Ceiling Fan(s), Electric, Zoned
Appliances
- Included: Disposal, Double Oven, Electric Oven, Microwave, Gas Cooktop, Dishwasher
- Laundry: Electric Dryer Hookup, Gas Dryer Hookup, Washer Hookup
Features
- Balcony, Crown Molding, Formal Entry/Foyer, High Ceilings, Vaulted Ceiling, En-Suite Bath, Primary Bed - 1st Floor
- Flooring: Carpet, Tile, Wood
- Number of fireplaces: 1
- Fireplace features: Gas, Gas Log
Interior area
- Total structure area: 3,861
- Total interior livable area: 3,861 sqft
Property
Parking
- Total spaces: 2
- Parking features: Attached, Oversized, Extra Driveway
- Attached garage spaces: 2
Features
- Levels: Multi/Split
- Stories: 2
- Patio & porch: Covered
- Has spa: Yes
- Fencing: Back Yard,Full
Lot
- Size: 0.3 Acres
- Features: Cleared, Corner Lot, Cul-De-Sac, Greenbelt, 1/4 Up to 1/2 Acre
Details
- Parcel number: 7897020010510901
Construction
Type & style
- Home type: SingleFamily
- Architectural style: Traditional
- Property subtype: Single Family Residence
Materials
- Brick, Cement Siding, Stone, Wood Siding
- Foundation: Slab
- Roof: Composition
Condition
- New construction: No
- Year built: 2016
Utilities & green energy
- Sewer: Public Sewer
- Water: Public, Water District
Green energy
- Energy efficient items: Thermostat
Community & HOA
Community
- Subdivision: Tamarron
HOA
- Has HOA: Yes
- HOA fee: $1,250 annually
Location
- Region: Katy
Financial & listing details
- Price per square foot: $155/sqft
- Tax assessed value: $505,404
- Annual tax amount: $13,327
- Date on market: 9/17/2026
- Listing terms: Cash,Conventional,FHA,VA Loan
- Ownership: Full Ownership
- Road surface type: Asphalt, Concrete, Curbs
Estimated market value
$579,300
$550,000 - $608,000
$3,498/mo
Price history
| Date | Event | Price |
|---|---|---|
| 9/17/2026 | Listed for sale | $599,000-2.6%$155/sqft |
Source:  HAR #93066178 Report a problem HAR #93066178 Report a problem | ||
| 9/16/2026 | Listing removed | $615,000$159/sqft |
Source: HAR #74587501 Report a problem | ||
| 4/8/2026 | Listed for sale | $615,000+58.1%$159/sqft |
Source: HAR #74587501 Report a problem | ||
| 9/27/2019 | Listing removed | $389,000$101/sqft |
Source: Keller Williams Realty Houston Metropolitan #63640251 Report a problem | ||
| 9/26/2019 | Price change | $389,000-2.5%$101/sqft |
Source: Keller Williams Realty #63640251 Report a problem | ||
| 6/12/2019 | Price change | $399,000-4.8%$103/sqft |
Source: Clayton Nash Real Estate #92708770 Report a problem | ||
| 3/19/2019 | Price change | $419,000-1.4%$109/sqft |
Source: Clayton Nash Real Estate #92708770 Report a problem | ||
| 1/31/2019 | Listed for sale | $425,000$110/sqft |
Source: Clayton Nash Real Estate #92708770 Report a problem | ||
| 4/26/2017 | Sold | -- |
Source: Agent Provided Report a problem | ||
Public tax history
| Year | Property taxes | Tax assessment |
|---|---|---|
| 2025 | $3,193 -10.4% | $505,404 -3.2% |
| 2024 | $3,561 -63.3% | $522,344 -9.5% |
| 2023 | $9,713 +9.7% | $576,880 +16.7% |
| 2022 | $8,851 +42.5% | $494,450 +29.2% |
| 2021 | $6,212 -0.4% | $382,700 +1.1% |
| 2020 | $6,236 -7.4% | $378,450 -4.2% |
| 2019 | $6,735 -4.8% | $395,140 -0.9% |
| 2018 | $7,076 +505.3% | $398,870 +47.4% |
| 2017 | $1,169 | $270,670 +702% |
| 2016 | $1,169 +75.3% | $33,750 |
| 2015 | $667 | $33,750 |
Find assessor info on the county website
Monthly payment
Est. payment
Payment breakdown
Explore the cost of this home by adjusting the details. Changes won't be saved.Climate risks
Neighborhood: 77494
Nearby schools
Schools provided by the listing agent
- Elementary: Tamarron Elementary School
- Middle: Leaman Junior High School
- High: Fulshear High School
Source: HAR. This data may not be complete. We recommend contacting the local school district to confirm school assignments for this home.
Similar homes
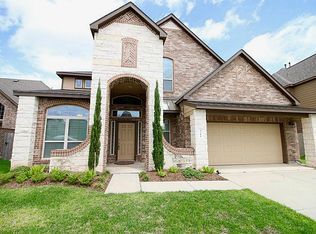
- $600,0005 bd4 ba3.8k sqft27734 Bandera Glen Ln, Katy, TX 77494For Sale
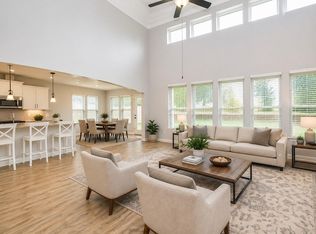 MLS ID #40971556, Carrie Brown, Keller Williams Premier Realty. HAR
 - $495,0004 bd4 ba3k sqft3307 Colorado Bend Dr, Katy, TX 77494For Sale
 MLS ID #10896454, Adetunji Osinulu, CENTURY 21 ENERGY. HAR
 - $499,9004 bd4 ba2.6k sqft3510 Hampton Landing Ct, Katy, TX 77494For Sale
 MLS ID #73879145, Dorothee Henderson, Better Homes and Gardens Real Estate Gary Greene - Katy. HAR
 - $650,0005 bd5 ba3.9k sqft26407 Wooded Hollow Ln, Katy, TX 77494For Sale
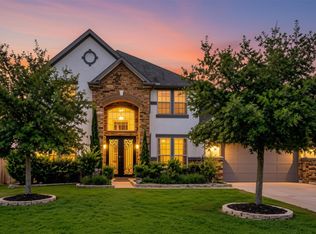 MLS ID #24372248, Ashley Niemi, Prime Properties. HAR
