Welcome to 7907 Dunlap Field Lane! LAKE VIEW with a POOL/SPA. This stunning 5 bed/4 bath/3 car garage, home overlooks over a tranquil lake and features soaring high ceilings, hardwood flooring, chef's kitchen, tray ceilings, and GENERATOR that powers the entire home! The kitchen boasts a center island with granite countertops, a stainless steel gas cooktop, and breakfast bar. Stone cast on kitchen cabinet exterior and fire place. Relax in the spa-like primary suite featuring two walk-in closets, dual vanities, a whirlpool tub, and separate shower. Primary and secondary bedroom on first floor. The oversized backyard is built for entertaining with a covered patio, pool, spa, and sweeping lake views! Conveniently located less than 3 miles east of The Shops at Bella Terra with an easy commute to Westchase and the Westpark Tollway/Energy Corridor. Zoned to Lamar CISD schools. Refrigerator, washer, dryer, curtains, play-yard, exterior patio furniture INCLUDED.
For sale
Price cut: $5K (11/3)
$660,000
7907 Dunlap Field Ln, Richmond, TX 77407
5beds
4,128sqft
Single Family Residence
Built in 2012
9,374 Square Feet Lot
$636,200 Zestimate®
$160/sqft
$75/mo HOA
What's special
- 56 days
- 396
- 44
Zillow last checked:
Listing updated:
Listed by:
Liza Casillas TREC #0579394 713-252-3862,
Coldwell Banker Realty - Katy
Source: HAR,MLS#: 87786585
Facts & features
Interior
Bedrooms & bathrooms
- Bedrooms: 5
- Bathrooms: 4
- Full bathrooms: 4
Primary bedroom
- Level: First
- Area: 252
- Dimensions: 18x14
Bedroom
- Level: Second
- Area: 156
- Dimensions: 13x12
Bedroom
- Level: Second
- Area: 156
- Dimensions: 13x12
Bedroom
- Level: First
- Area: 156
- Dimensions: 13x12
Bedroom
- Level: Second
- Area: 169
- Dimensions: 13x13
Breakfast
- Level: First
- Area: 120
- Dimensions: 12x10
Den
- Level: First
- Area: 121
- Dimensions: 11x11
Dining room
- Level: First
- Area: 221
- Dimensions: 17x13
Game room
- Level: First
- Area: 345
- Dimensions: 23x15
Living room
- Level: First
- Area: 414
- Dimensions: 23x18
Office
- Level: First
- Area: 195
- Dimensions: 15x13
Heating
- Natural Gas
Cooling
- Ceiling Fan(s), Electric
Appliances
- Included: Disposal, Dryer, Refrigerator, Washer, Gas Oven, Microwave, Gas Cooktop, Dishwasher
- Laundry: Electric Dryer Hookup, Gas Dryer Hookup, Washer Hookup
Features
- High Ceilings, Prewired for Alarm System, 1 Bedroom Down - Not Primary BR, 2 Bedrooms Down, 3 Bedrooms Up, Primary Bed - 1st Floor
- Flooring: Carpet, Tile, Wood
- Windows: Insulated/Low-E windows, Window Coverings
- Number of fireplaces: 1
- Fireplace features: Gas
Interior area
- Total structure area: 4,128
- Total interior livable area: 4,128 sqft
Property
Parking
- Total spaces: 3
- Parking features: Attached
- Attached garage spaces: 3
Features
- Stories: 2
- Patio & porch: Covered, Patio/Deck
- Has private pool: Yes
- Pool features: Heated, In Ground, Pool/Spa Combo, Salt Water
- Has spa: Yes
- Spa features: Spa/Hot Tub
- Fencing: Back Yard
- Has view: Yes
- View description: Lake, Water
- Has water view: Yes
- Water view: Lake,Water
Lot
- Size: 9,374 Square Feet
- Features: Subdivided, 0 Up To 1/4 Acre
Details
- Parcel number: 4784010010140901
Construction
Type & style
- Home type: SingleFamily
- Architectural style: Traditional
- Property subtype: Single Family Residence
Materials
- Brick, Vinyl Siding, Wood Siding
- Foundation: Pillar/Post/Pier
- Roof: Composition
Condition
- New construction: No
- Year built: 2012
Details
- Builder name: Brighton Homes
Utilities & green energy
- Water: Water District
Green energy
- Energy efficient items: Thermostat, Insulation
Community & HOA
Community
- Features: Subdivision Tennis Court
- Security: Prewired for Alarm System
- Subdivision: Lakemont Shores Sec 1
HOA
- Has HOA: Yes
- Amenities included: Basketball Court, Clubhouse, Dog Park, Jogging Path, Park, Picnic Area, Playground, Pool, Splash Pad, Tennis Court(s)
- HOA fee: $905 annually
Location
- Region: Richmond
Financial & listing details
- Price per square foot: $160/sqft
- Tax assessed value: $640,837
- Annual tax amount: $17,018
- Date on market: 9/23/2026
- Listing terms: Cash,Conventional,FHA,VA Loan
- Road surface type: Concrete, Gutters
Estimated market value
$636,200
$604,000 - $668,000
$4,357/mo
Price history
| Date | Event | Price |
|---|---|---|
| 11/3/2026 | Price change | $660,000-0.8%$160/sqft |
Source:  HAR #87786585 Report a problem | ||
| 10/18/2026 | Price change | $665,000-1.5%$161/sqft |
Source: HAR #87786585 Report a problem | ||
| 10/2/2026 | Listed for sale | $675,000+57.3%$164/sqft |
Source: HAR #87786585 Report a problem | ||
| 10/16/2019 | Listing removed | $429,000$104/sqft |
Source: Keller Williams Premier Realty #41391235 Report a problem | ||
| 9/18/2019 | Pending sale | $429,000$104/sqft |
Source: Keller Williams Premier Realty #41391235 Report a problem | ||
| 8/16/2019 | Price change | $429,000-2.5%$104/sqft |
Source: KW Platinum #78494379 Report a problem | ||
| 6/27/2019 | Listed for sale | $440,000+8.4%$107/sqft |
Source: Keller Williams Platinum #44174696 Report a problem | ||
| 4/20/2016 | Sold | -- |
Source: Agent Provided Report a problem | ||
| 11/17/2015 | Listed for sale | $406,000$98/sqft |
Source: Keller Williams Premier Realty #29453684 Report a problem | ||
Public tax history
| Year | Property taxes | Tax assessment |
|---|---|---|
| 2025 | $10,951 +4.5% | $640,837 +3.9% |
| 2024 | $10,483 -4.3% | $616,653 -2.7% |
| 2023 | $10,957 +10.6% | $633,942 +17.7% |
| 2022 | $9,910 +23.3% | $538,800 +24.1% |
| 2021 | $8,039 +3.6% | $434,190 +5.3% |
| 2020 | $7,758 +16.9% | $412,170 +5.7% |
| 2019 | $6,638 -5.1% | $389,790 -2.3% |
| 2018 | $6,996 -37.8% | $399,060 +6.8% |
| 2017 | $11,243 | $373,550 -2.8% |
| 2016 | $11,243 +79.3% | $384,210 +7% |
| 2015 | $6,271 +7.1% | $359,220 +10% |
| 2014 | $5,854 | $326,560 +4.9% |
| 2013 | -- | $311,370 +680.4% |
| 2012 | -- | $39,900 +16.7% |
| 2011 | -- | $34,200 |
| 2010 | -- | $34,200 +20% |
| 2009 | -- | $28,500 +50% |
| 2008 | -- | $19,000 |
Find assessor info on the county website
Monthly payment
Est. payment
Payment breakdown
Explore the cost of this home by adjusting the details. Changes won't be saved.Climate risks
Neighborhood: Lakemont
Nearby schools
Schools provided by the listing agent
- Elementary: Mcneill Elementary School
- Middle: Banks Middle School
- High: Tomas High School (Lamar)
Source: HAR. This data may not be complete. We recommend contacting the local school district to confirm school assignments for this home.
- $618,4005 bd4 ba4.3k sqft7903 Dunlap Field Ln, Richmond, TX 77407Off Market
- $437,9004 bd2 ba3k sqft7911 Dunlap Field Ln, Richmond, TX 77407Off Market
- $509,0004 bd3 ba3.6k sqft7815 Dunlap Field Ln, Richmond, TX 77407Off Market
- $491,1005 bd3 ba3.7k sqft8019 Pacific Spring Ln, Richmond, TX 77407Off Market
Similar homes
- $634,0005 bd5 ba3.7k sqft17619 Murrayfield Ct, Richmond, TX 77407For Sale
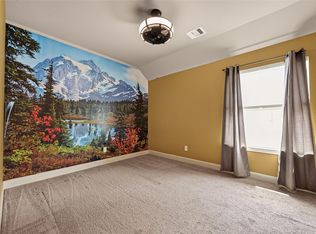 MLS ID #69902724, Tikila Adolph, Orchard Brokerage. HAR
- $520,0004 bd3 ba3.6k sqft19859 Sonterra Ln, Richmond, TX 77407For Sale
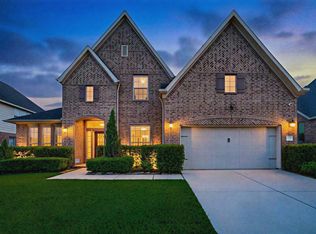 MLS ID #94750725, Pinky Pirani, Keller Williams Realty Southwest. HAR
- $569,0005 bd4 ba4.2k sqft23307 Parkway Lakes Ln, Richmond, TX 77407For Sale
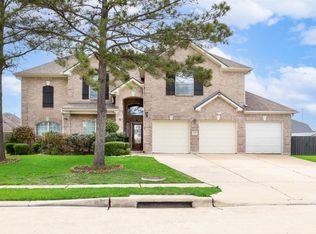 MLS ID #12476003, Asinja Badeel, Central Metro Realty. HAR
- $670,0004 bd5 ba4.4k sqft10410 Viscount Lndg, Richmond, TX 77407For Sale
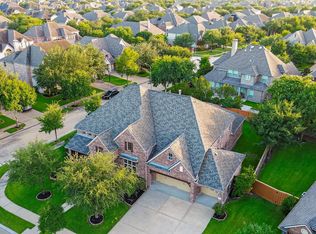 MLS ID #74784212, Pinky Pirani, Keller Williams Realty Southwest. HAR
