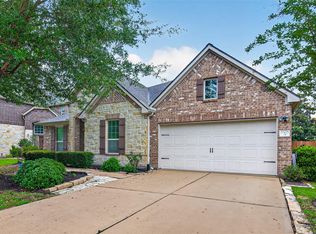
Discover an incredible opportunity to own this beautiful Ashton Woods "Christopher" floor plan in the highly sought-after Aliana community! Located on a quiet cul-de-sac with scenic lake views and walking trails nearby, this spacious 4-bedroom home features a private first-floor primary suite with a luxurious bath, soaring ceilings, a game room, media room, oversized garage, and an extended covered patio with stamped concrete and built-in speakers overlooking the backyard. Priced to reflect needed updates, this home offers the perfect opportunity to personalize it to your style while building equity in one of Richmond's premier neighborhoods. Property is being sold AS-IS and is ready for a buyer’s personal touch.
For sale
Price cut: $21K (8/2)
$499,000
16910 Kilgarth Dr, Richmond, TX 77407
4beds
3,408sqft
:
Get pre-qualified$3,663/mo
Single Family Residence
Built in 2013
8,354 Square Feet Lot
$486,400 Zestimate®
$146/sqft
$108/mo HOA
What's special
Scenic lake viewsQuiet cul-de-sacOversized garageGame roomSoaring ceilingsMedia roomPrivate first-floor primary suite
- 55 days |
- 246 |
- 5 |
Zillow last checked:
Listing updated:
Listed by:
Josephine Ontiveros TREC #0822774 713-538-4722,
Realm Real Estate Professionals - Katy
Source: HAR,MLS#: 77529730
Facts & features
Interior
Bedrooms & bathrooms
- Bedrooms: 4
- Bathrooms: 4
- Full bathrooms: 3
- 1/2 bathrooms: 1
Rooms
- Room types: Den, Family Room, Media Room, Utility Room
Primary bedroom
- Level: First
- Area: 76
- Dimensions: 19 x 4
Bedroom
- Level: Second
- Area: 121
- Dimensions: 11 x 11
Bedroom
- Level: Second
- Area: 154
- Dimensions: 14 x 11
Bedroom
- Level: Second
- Area: 132
- Dimensions: 12 x 11
Other
- Area: 120
- Dimensions: 10 x 12
Breakfast
- Level: First
- Area: 120
- Dimensions: 12 x 10
Den
- Level: First
- Area: 320
- Dimensions: 20 x 16
Dining room
- Level: First
- Area: 154
- Dimensions: 14 x 11
Game room
- Level: Second
- Area: 242
- Dimensions: 11 x 22
Kitchen
- Level: First
- Area: 132
- Dimensions: 12 x 11
Living room
- Level: First
- Area: 110
- Dimensions: 11 x 10
Media room
- Level: Second
- Area: 192
- Dimensions: 12 x 16
Utility room
- Level: First
- Area: 56
- Dimensions: 7 x 8
Heating
- Natural Gas
Cooling
- Ceiling Fan(s), Electric
Appliances
- Included: Disposal, Gas Oven, Microwave, Gas Cooktop, Dishwasher
- Laundry: Electric Dryer Hookup, Gas Dryer Hookup, Washer Hookup
Features
- High Ceilings, Primary Bed - 1st Floor, Walk-In Closet(s)
- Flooring: Carpet, Tile
- Number of fireplaces: 1
- Fireplace features: Gas Log
Interior area
- Total structure area: 3,408
- Total interior livable area: 3,408 sqft
Property
Parking
- Total spaces: 2
- Parking features: Attached, Oversized
- Attached garage spaces: 2
Features
- Stories: 2
- Patio & porch: Covered
- Exterior features: Sprinkler System
- Has spa: Yes
- Fencing: Back Yard
Lot
- Size: 8,354 Square Feet
- Features: Cul-De-Sac, Subdivided, 0 Up To 1/4 Acre
Details
- Parcel number: 1001230030030907
Construction
Type & style
- Home type: SingleFamily
- Architectural style: Traditional
- Property subtype: Single Family Residence
Materials
- Brick, Stone
- Foundation: Slab
- Roof: Composition
Condition
- New construction: No
- Year built: 2013
Details
- Builder name: Ashton Woods
Utilities & green energy
- Water: Water District
Community & HOA
Community
- Features: Subdivision Tennis Court
- Subdivision: Aliana Sec 23
HOA
- Has HOA: Yes
- HOA fee: $1,300 annually
Location
- Region: Richmond
Financial & listing details
- Price per square foot: $146/sqft
- Tax assessed value: $522,150
- Annual tax amount: $13,205
- Date on market: 6/12/2026
- Listing terms: Cash,Conventional,FHA
Estimated market value
$486,400
$462,000 - $511,000
$3,377/mo
Price history
| Date | Event | Price |
|---|---|---|
| 8/2/2026 | Price change | $499,000-4%$146/sqft |
Source:  HAR #77529730 Report a problem HAR #77529730 Report a problem | ||
| 7/11/2026 | Price change | $520,000-4.6%$153/sqft |
Source: HAR #77529730 Report a problem | ||
| 6/25/2026 | Price change | $545,000-0.9%$160/sqft |
Source: HAR #77529730 Report a problem | ||
| 6/18/2026 | Listed for sale | $550,000+52.8%$161/sqft |
Source: HAR #77529730 Report a problem | ||
| 8/21/2017 | Listing removed | $359,900$106/sqft |
Source: Keller Williams Realty Metropolitan #19755472 Report a problem | ||
| 7/17/2017 | Pending sale | $359,900$106/sqft |
Source: Houston Metropolitan #19755472 Report a problem | ||
| 5/16/2017 | Price change | $359,900-3.9%$106/sqft |
Source: Houston Metropolitan #19755472 Report a problem | ||
| 4/29/2017 | Listed for sale | $374,500-3.7%$110/sqft |
Source: Keller Williams Realty Metropolitan #19755472 Report a problem | ||
| 5/22/2016 | Listing removed | $389,000$114/sqft |
Source: Keller Williams - Houston Metropolitan #41510261 Report a problem | ||
| 3/17/2016 | Listed for sale | $389,000$114/sqft |
Source: Keller Williams Realty Metropolitan #41510261 Report a problem | ||
Public tax history
| Year | Property taxes | Tax assessment |
|---|---|---|
| 2025 | $10,984 +6.2% | $522,150 +9% |
| 2024 | $10,340 +5.5% | $479,039 +10% |
| 2023 | $9,802 -4.5% | $435,490 +10% |
| 2022 | $10,265 +3.8% | $395,900 +10% |
| 2021 | $9,891 +1.9% | $359,910 +5.2% |
| 2020 | $9,710 -0.1% | $342,230 +2.5% |
| 2019 | $9,724 +0.4% | $333,810 +1.4% |
| 2018 | $9,689 +21% | $329,310 -1.2% |
| 2017 | $8,004 | $333,150 +3.7% |
| 2016 | $8,004 +3.8% | $321,120 +6.2% |
| 2015 | $7,708 +0.7% | $302,490 +10% |
| 2014 | $7,656 | $274,990 +713.6% |
| 2013 | -- | $33,800 +463.3% |
| 2012 | -- | $6,000 |
Find assessor info on the county website
Monthly payment
Est. payment
Payment breakdown
Explore the cost of this home by adjusting the details. Changes won't be saved.Climate risks
Neighborhood: Aliana
Nearby schools
GreatSchools rating
- 10/10Carolyn And Vernon Madden Elementary SchoolGrades: PK-5Distance: 0.9 mi
- 9/10Macario Garcia Middle SchoolGrades: 6-8Distance: 1.8 mi
- 7/10William B Travis High SchoolGrades: 9-12Distance: 2.1 mi
Schools provided by the listing agent
- Elementary: Madden Elementary School
- Middle: Garcia Middle School (Fort Bend)
- High: Travis High School (Fort Bend)
Source: HAR. This data may not be complete. We recommend contacting the local school district to confirm school assignments for this home.
- $487,4004 bd2 ba2.7k sqft16914 Kilgarth Dr, Richmond, TX 77407Off Market
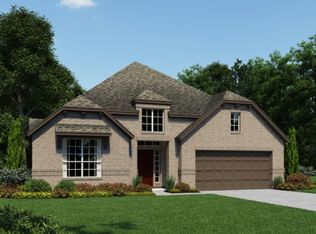
- $553,8005 bd4 ba3.5k sqft16906 Kilgarth Dr, Richmond, TX 77407Off Market
- $179,470-- bd-- ba-- sqft16906 Kilgarth Dr, Richmond, TX 77407Off Market
- $526,5004 bd4 ba3.3k sqft16918 Kilgarth Dr, Richmond, TX 77407Off Market
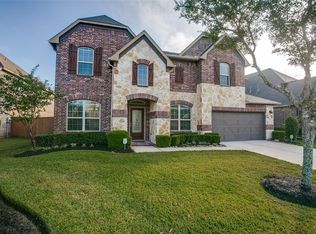
- $540,0004 bd3 ba3.1k sqft16907 Talisker Ct, Richmond, TX 77407Off Market
- $--4 bd4 ba3.3k sqft16902 Kilgarth Dr, Richmond, TX 77407Sold
- $511,1003 bd4 ba2.9k sqft16911 Talisker Ct, Richmond, TX 77407Off Market
- $570,7004 bd3 ba3.5k sqft16903 Talisker Ct, Richmond, TX 77407Off Market
A local agent can set up tours, give advice and negotiate with sellers.
Similar homes
- $499,0004 bd4 ba3.7k sqft16911 N Aliana Rd, Richmond, TX 77407For Sale
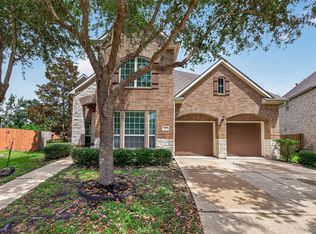 MLS ID #89180287, Stony Naquin, CB&A, Realtors- Loop Central. HAR
 - $450,0004 bd3 ba2.8k sqft17315 Fechser Ln, Richmond, TX 77407For Sale
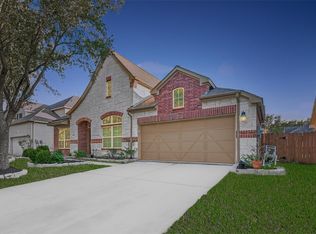 MLS ID #20236830, Pinky Pirani, Keller Williams Realty Southwest. HAR
 - $450,0004 bd3 ba2.4k sqft10031 Esslemont Ct, Richmond, TX 77407For Sale
 MLS ID #24692948, Sandra Anaya, Ladiya Real Estate LLC. HAR
 - $531,5003 bd4 ba2.8k sqft17415 Meadow Light Dr, Richmond, TX 77407For Sale
 MLS ID #8639485, Sabika Jafri, The Sears Group. HAR
 - $629,9004 bd4 ba3.1k sqft10618 Muirtack Ct, Richmond, TX 77407For SaleMLS ID #62903283, Amin Dawood, Keller Williams Signature. HAR
- $339,5005 bd3 ba2.5k sqft4806 Lake Daniel Ct, Richmond, TX 77407For SaleMLS ID #23408958, Karen Mullins, Orchard Brokerage. HAR
- $524,9005 bd4 ba4.2k sqft21811 Honeysuckle Grove Ln, Richmond, TX 77469For SaleMLS ID #81376926, Mumtaz Tejani, JPAR Houston. HAR
- $485,0004 bd3 ba2.4k sqft5810 Centennial Glen Dr, Katy, TX 77450For SaleMLS ID #3840903, Jimmy Franklin, eXp Realty LLC. HAR
- $510,0004 bd4 ba3.4k sqft4302 Kent Ranch Ct, Katy, TX 77494For SaleMLS ID #29605689, Charlie Russo, RE/MAX Signature. HAR
- $399,9003 bd3 ba2.3k sqft19714 Moss Bark Trl, Richmond, TX 77407For SaleMLS ID #72472017, Mary Eyuboglu, Berkshire Hathaway HomeServices Premier Properties. HAR
- $350,0004 bd2 ba2.2k sqft4902 Beech Fern Dr, Richmond, TX 77407For SaleMLS ID #72109117, Vivian Marlatt, Brooks Ballard International Real Estate. HAR
- $579,7865 bd5 ba3.9k sqft21103 Falcon Creek Ct, Richmond, TX 77406For SaleMLS ID #10451745, Aqeel Virk, Keller Williams Realty Southwest. HAR
- $470,0004 bd4 ba2.9k sqft2902 Red Maple Dr, Katy, TX 77494For SaleMLS ID #6298748, Shannon Araya, Keller Williams Premier Realty. HAR
- $529,9905 bd4 ba3.7k sqft1222 Watermoon Trail Court Ct, Richmond, TX 77469For SaleMLS ID #65248197, Vicki Warren, MBA Realty. HAR
- $450,0005 bd4 ba3.7k sqft5727 Candlecreek Dr, Richmond, TX 77469For SaleMLS ID #61046866, Venessa James, Keller Williams Realty Professionals. HAR
- $539,0004 bd4 ba3.2k sqft6426 Middlelake Ct, Katy, TX 77450For SaleMLS ID #44266163, Jay Thieme, RE/MAX Cinco Ranch. HAR
- $498,8004 bd3 ba2.8k sqft4911 Canyon Sage Ln, Katy, TX 77494For SaleMLS ID #67171323, Tianyi Wu, eXp Realty LLC. HAR
- $519,0005 bd5 ba3.9k sqft922 Allisa St, Stafford, TX 77477For SaleMLS ID #24638116, Thai Truong, eXp Realty LLC. HAR
- $509,9994 bd3 ba2.4k sqft27123 Camirillo Creek Ln, Katy, TX 77494For SaleMLS ID #44485329, Sherry Thai, Realm Real Estate Professionals - Katy. HAR
- $487,9004 bd4 ba3.9k sqft4319 Oak Forest Dr, Missouri City, TX 77459For SaleMLS ID #35458361, Brandon Montealvo, Realty Of America, LLC. HAR
