Nestled in the exclusive, gated enclave of RIVERCHASE, this HIGHLY SOUGHT-AFTER LAKEFRONT/GREENBELT BEAUTY is one of only a few built by WESTIN, recognized for high quality, superior ARCHITECTURAL DESIGN & REFINED DETAIL. RARE, OPEN & AIRY layout features a 2-STY. entry w/art niches, home office, formal dining & wine bar/Butler’s pantry. Extensive tile flooring opens to the MASSIVE 2-STY. FAMILY room w/22’ CEILINGS & WALLS OF WINDOWS. ENTERTAINER’S & CHEF’S DREAM kitchen w/GRANITE counters, 8FT. island & high-top bar. Sweeping staircase leads to HUGE gameroom & 4 ADDIT. OVERSIZED bedrooms, including a 2ND ENSUITE/IN-LAW QTRS. w/INCREDIBLE VIEWS! New carpeting, fence, back door & UPDATED VANITIES in the Jack N' Jill bath. LAKE, SPRAY FOUNTAIN (lit at night) & GREENBELT VIEWS! HOA clubhouse, fitness center, Jr. Olympic & children's wading pools, tennis, basketball & sand volleyball courts, parks & playgrounds. EASY ACCESS TO 59. ZONED TO TOP-RATED LCISD SCHOOLS!!
For sale
$529,990
1222 Watermoon Trail Court Ct, Richmond, TX 77469
5beds
3,773sqft
Single Family Residence
Built in 2005
7,679 Square Feet Lot
$513,300 Zestimate®
$140/sqft
$86/mo HOA
What's special
Home officeExtensive tile flooringFormal diningHuge gameroomSweeping staircase
- 71 days |
- 155 |
- 6 |
Zillow last checked:
Listing updated:
Listed by:
Vicki Warren TREC #0523514 281-565-1333,
MBA Realty
Source: HAR,MLS#: 65248197
Facts & features
Interior
Bedrooms & bathrooms
- Bedrooms: 5
- Bathrooms: 4
- Full bathrooms: 3
- 1/2 bathrooms: 1
Rooms
- Room types: Family Room
Primary bedroom
- Level: First
- Area: 272
- Dimensions: 17x16
Bedroom
- Level: Second
- Area: 225
- Dimensions: 15x15
Bedroom
- Level: Second
- Area: 208
- Dimensions: 16x13
Bedroom
- Level: Second
- Area: 154
- Dimensions: 14x11
Bedroom
- Level: Second
- Area: 143
- Dimensions: 13x11
Other
- Level: First
- Area: 154
- Dimensions: 14x11
Breakfast
- Level: First
- Area: 121
- Dimensions: 11x11
Dining room
- Level: First
- Area: 121
- Dimensions: 11x11
Family room
- Level: First
- Area: 414
- Dimensions: 23x18
Game room
- Level: Second
- Area: 391
- Dimensions: 23x17
Kitchen
- Level: First
- Area: 165
- Dimensions: 15x11
Heating
- Electric
Cooling
- Ceiling Fan(s), Electric
Appliances
- Included: Disposal, Electric Oven, Microwave, Gas Cooktop, Dishwasher
- Laundry: Electric Dryer Hookup, Gas Dryer Hookup, Washer Hookup
Features
- Dry Bar, High Ceilings, Primary Bed - 1st Floor, Walk-In Closet(s)
- Flooring: Carpet, Marble, Tile
- Windows: Insulated/Low-E windows
- Number of fireplaces: 1
- Fireplace features: Gas Log
Interior area
- Total structure area: 3,773
- Total interior livable area: 3,773 sqft
Property
Parking
- Total spaces: 2
- Parking features: Attached
- Attached garage spaces: 2
Features
- Stories: 2
- Patio & porch: Patio/Deck
- Exterior features: Sprinkler System
- Fencing: Back Yard
- Has view: Yes
- View description: Lake, Water
- Has water view: Yes
- Water view: Lake,Water
- Waterfront features: Lake Front
Lot
- Size: 7,679 Square Feet
- Features: Greenbelt, Waterfront, 0 Up To 1/4 Acre
Details
- Parcel number: 2255010030410901
Construction
Type & style
- Home type: SingleFamily
- Architectural style: Traditional
- Property subtype: Single Family Residence
Materials
- Batts Insulation, Brick, Cement Siding
- Foundation: Slab
- Roof: Composition
Condition
- New construction: No
- Year built: 2005
Details
- Builder name: WESTIN
Utilities & green energy
- Water: Water District
Green energy
- Energy efficient items: Attic Vents, Thermostat, HVAC, HVAC>13 SEER
Community & HOA
Community
- Features: Subdivision Tennis Court
- Subdivision: Canyon Lakes At The Brazos
HOA
- Has HOA: Yes
- Amenities included: Basketball Court, Clubhouse, Controlled Access, Fitness Center, Park, Playground, Pool, Sport Court, Tennis Court(s), Trail(s)
- HOA fee: $1,036 annually
Location
- Region: Richmond
Financial & listing details
- Price per square foot: $140/sqft
- Annual tax amount: $10,652
- Date on market: 6/11/2026
- Listing terms: Cash,Conventional,FHA,Investor,Owner Will Carry,VA Loan
- Road surface type: Concrete
Estimated market value
$513,300
$488,000 - $539,000
$3,515/mo
Price history
| Date | Event | Price |
|---|---|---|
| 6/11/2026 | Listed for sale | $529,990-0.5%$140/sqft |
Source:  HAR #65248197 Report a problem HAR #65248197 Report a problem | ||
| 6/1/2026 | Listing removed | $532,500$141/sqft |
Source: HAR #92839826 Report a problem | ||
| 4/4/2026 | Listed for sale | $532,500$141/sqft |
Source: HAR #92839826 Report a problem | ||
Public tax history
Tax history is unavailable.
Monthly payment
Est. payment
Payment breakdown
Explore the cost of this home by adjusting the details. Changes won't be saved.Climate risks
Neighborhood: 77469
Nearby schools
GreatSchools rating
- 9/10Manford Williams Elementary SchoolGrades: PK-5Distance: 1.3 mi
- 9/10Reading Junior High SchoolGrades: 6-8Distance: 2.7 mi
- 8/10George Ranch High SchoolGrades: 9-12Distance: 2.8 mi
Schools provided by the listing agent
- Elementary: Williams Elementary School (Lamar)
- Middle: Reading Junior High School
- High: George Ranch High School
Source: HAR. This data may not be complete. We recommend contacting the local school district to confirm school assignments for this home.
- $3,8005 bd4 ba3.7k sqft1222 Watermoon, Richmond, TX 77469For Rent

- $3,2690.65 acresWatermoon, Richmond, TX 77469Off Market
- $370,2004 bd3 ba2.7k sqft1218 Watermoon, Richmond, TX 77469Off Market
- $353,3004 bd3 ba2.5k sqft1219 Watermoon, Richmond, TX 77469Off Market
- $311,3003 bd2 ba2.1k sqft1223 Watermoon, Richmond, TX 77469Off Market
- $294,1003 bd2 ba1.7k sqft1214 Watermoon, Richmond, TX 77469Off Market
- $412,7004 bd3 ba3.8k sqft5734 White Clover Dr, Richmond, TX 77469Off Market
- $179,240-- bd-- ba-- sqft5734 White Clover Dr, Richmond, TX 77469Off Market
A local agent can set up tours, give advice and negotiate with sellers.
Similar homes
- $450,0005 bd4 ba3.7k sqft5727 Candlecreek Dr, Richmond, TX 77469For Sale
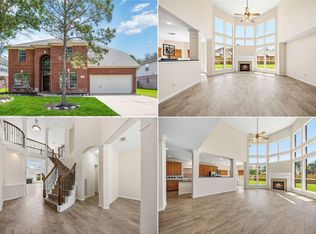 MLS ID #61046866, Venessa James, Keller Williams Realty Professionals. HAR
 - $439,9995 bd4 ba4.2k sqft2022 Grand Willow Ln, Richmond, TX 77469For Sale
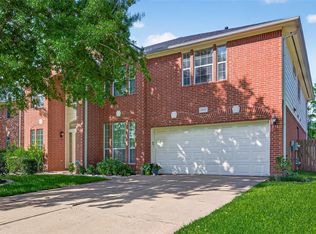 MLS ID #78011831, Musab Khan, Keller Williams Houston Central. HAR
 - $450,0004 bd4 ba2.9k sqft9422 Harmony Lake Ln, Rosenberg, TX 77469For Sale
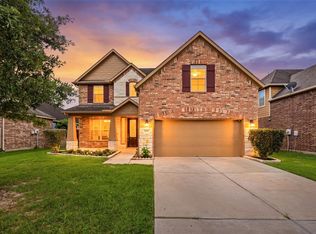 MLS ID #89550244, Holly Yu, Texas Signature Realty. HAR
 - $519,9003 bd4 ba2.8k sqft17415 Meadow Light Dr, Richmond, TX 77407For Sale
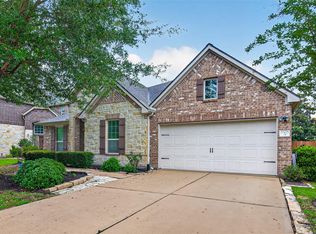 MLS ID #9313950, Sabika Jafri, The Sears Group. HAR
 - $520,0005 bd4 ba3.4k sqft4426 Desert Cliff Ct, Katy, TX 77494For SaleMLS ID #15374743, Catherine Reilly, HomeSmart. HAR
- $555,0005 bd4 ba3k sqft1730 Monvale Ln, Sugar Land, TX 77479For SaleMLS ID #62117196, Grace Wu, Adila Realty LLC. HAR
- $579,7865 bd5 ba3.9k sqft21103 Falcon Creek Ct, Richmond, TX 77406For SaleMLS ID #10451745, Aqeel Virk, Keller Williams Realty Southwest. HAR
- $484,9004 bd3 ba2.6k sqft14326 Manorbier Ln, Sugar Land, TX 77498For SaleMLS ID #35731967, Vanessa Burban, Hill Top Realty, LLC. HAR
- $595,0005 bd4 ba3.2k sqft1615 Monvale Ln, Sugar Land, TX 77479For SaleMLS ID #30349547, Robert Pollard, Keller Williams Premier Realty. HAR
- $540,0005 bd4 ba3.3k sqft1811 Treyburn Trl, Katy, TX 77450For SaleMLS ID #90778494, Christopher Hiller, Keller Williams Premier Realty. HAR
- $545,0005 bd4 ba3.8k sqft4202 Stone Oak Ct, Missouri City, TX 77459For SaleMLS ID #86176712, Rosa Renfro, Keller Williams Realty Metropolitan. HAR
- $649,0005 bd5 ba3.7k sqft17619 Murrayfield Ct, Richmond, TX 77407For SaleMLS ID #21491900, Tikila Adolph, Keller Williams Signature. HAR
- $525,0004 bd4 ba3.5k sqft2614 Brahman Dr, Manvel, TX 77578For SaleMLS ID #71817454, Anna Snegirev, Keller Williams Realty Metropolitan. HAR
- $589,0004 bd4 ba2.8k sqft1314 Ravenel Ln, Sugar Land, TX 77479For SaleMLS ID #32630834, Alisha Lakhani, Walzel Properties - Corporate Office. HAR
- $532,0004 bd4 ba3k sqft303 Longview Dr, Sugar Land, TX 77478For SaleMLS ID #43252914, Mary Stewart, Compass RE Texas, LLC - Houston. HAR
- $519,0004 bd3 ba3.2k sqft43 Amaifi Dr, Missouri City, TX 77459For SaleMLS ID #73594750, Aarav Sajan, MIH REALTY, LLC. HAR
- $360,0004 bd3 ba2.6k sqft522 Summer Mist Ln, Rosenberg, TX 77469For SaleMLS ID #16266901, Alma Flores, House Matchmaker Group. HAR
- $599,0004 bd4 ba3.7k sqft5303 Riverstone Crossing Dr, Sugar Land, TX 77479For SaleMLS ID #66896344, Ann Magoon, Berkshire Hathaway HomeServices Premier Properties. HAR
- $487,9004 bd4 ba3.9k sqft4319 Oak Forest Dr, Missouri City, TX 77459For SaleMLS ID #35458361, Brandon Montealvo, Realty Of America, LLC. HAR
- $455,0005 bd4 ba3.4k sqft7330 Kainer Springs Ln, Richmond, TX 77407For SaleMLS ID #48580773, James Kwon, Douglas Elliman Real Estate. HAR
