Wow! Live in this beautifully Updated HOME! Ready to move-in with Kitchen totally redone with new cabinets, backsplash, granite countertops and appliances. All baths have been updated down to the toilets! New tile floor downstairs and carpet upstairs. Everything has been freshly painted. Fabulous floor plan with large family room, Island kitchen with a humongous walk in pantry. Primary bedroom is on the first floor with an extra bedroom down.
Both formals will be great for the entertaining family. Upstairs has 3 bedrooms, 2 baths and a nice size game room. Now let's talk about where you are moving into! The acclaimed City of Sugar Land and New Territory a Master Planned community with schools in the community, incredible recreational facilities, clubhouse with exercise room, and walking trails throughout.
For sale
$595,000
1615 Monvale Ln, Sugar Land, TX 77479
5beds
3,227sqft
Single Family Residence
Built in 1992
9,034 Square Feet Lot
$570,200 Zestimate®
$184/sqft
$100/mo HOA
What's special
Freshly paintedCarpet upstairsFabulous floor planNew cabinetsLarge family roomGranite countertopsNew tile floor downstairs
- 49 days
- 200
- 5
Zillow last checked:
Listing updated:
Listed by:
Robert Pollard TREC #0406219 281-723-0544,
Keller Williams Premier Realty
Source: HAR,MLS#: 30349547
Facts & features
Interior
Bedrooms & bathrooms
- Bedrooms: 5
- Bathrooms: 4
- Full bathrooms: 4
Rooms
- Room types: Den, Utility Room
Primary bedroom
- Level: First
- Area: 210
- Dimensions: 15x14
Bedroom
- Level: Second
- Area: 126
- Dimensions: 14x9
Bedroom
- Level: First
- Area: 120
- Dimensions: 12x10
Bedroom
- Level: Second
- Area: 120
- Dimensions: 12x10
Bedroom
- Level: Second
- Area: 100
- Dimensions: 10x10
Breakfast
- Level: First
- Area: 54
- Dimensions: 6x9
Dining room
- Level: First
- Area: 120
- Dimensions: 12x10
Family room
- Level: First
- Area: 255
- Dimensions: 17x15
Game room
- Level: Second
- Area: 192
- Dimensions: 12x16
Kitchen
- Level: First
- Area: 168
- Dimensions: 14x12
Living room
- Level: First
- Area: 130
- Dimensions: 13x10
Heating
- Natural Gas, Zoned
Cooling
- Ceiling Fan(s), Electric, Zoned
Appliances
- Included: Disposal, Gas Oven, Microwave, Gas Range, Dishwasher
- Laundry: Electric Dryer Hookup, Gas Dryer Hookup, Washer Hookup
Features
- Crown Molding, Formal Entry/Foyer, High Ceilings, 2 Bedrooms Down, 2 Primary Bedrooms, En-Suite Bath, Primary Bed - 1st Floor, Split Plan, Walk-In Closet(s)
- Flooring: Carpet, Tile
- Number of fireplaces: 1
- Fireplace features: Gas, Wood Burning
Interior area
- Total structure area: 3,227
- Total interior livable area: 3,227 sqft
Property
Parking
- Total spaces: 2
- Parking features: Detached, Garage Door Opener
- Garage spaces: 2
Features
- Stories: 2
- Patio & porch: Patio/Deck
- Exterior features: Sprinkler System
- Has spa: Yes
- Fencing: Back Yard
Lot
- Size: 9,034 Square Feet
- Features: Back Yard, Cul-De-Sac, Subdivided, 0 Up To 1/4 Acre
Details
- Parcel number: 4968010020330907
Construction
Type & style
- Home type: SingleFamily
- Architectural style: Traditional
- Property subtype: Single Family Residence
Materials
- Brick, Wood Siding
- Foundation: Slab
- Roof: Composition
Condition
- New construction: No
- Year built: 1992
Utilities & green energy
- Sewer: Public Sewer
- Water: Public
Green energy
- Energy efficient items: Thermostat, HVAC>15 SEER
Community & HOA
Community
- Features: Subdivision Tennis Court
- Subdivision: Meadowvale Sec 1
HOA
- Has HOA: Yes
- Amenities included: Basketball Court, Clubhouse, Fitness Center, Park, Picnic Area, Playground, Pool, Security, Sport Court, Tennis Court(s), Trail(s)
- HOA fee: $1,200 annually
Location
- Region: Sugar Land
Financial & listing details
- Price per square foot: $184/sqft
- Tax assessed value: $432,736
- Annual tax amount: $9,349
- Date on market: 7/18/2026
- Listing terms: Cash,Conventional,FHA,VA Loan
- Road surface type: Concrete
Estimated market value
$570,200
$542,000 - $599,000
$3,061/mo
Price history
| Date | Event | Price |
|---|---|---|
| 7/18/2026 | Listed for sale | $595,000-3.3%$184/sqft |
Source:  HAR #30349547 Report a problem HAR #30349547 Report a problem | ||
| 2/23/2026 | Listing removed | $615,000$191/sqft |
Source: HAR #94617378 Report a problem | ||
| 2/12/2026 | Listed for sale | $615,000$191/sqft |
Source: HAR #94617378 Report a problem | ||
| 2/1/2026 | Listing removed | $615,000$191/sqft |
Source: HAR #59257236 Report a problem | ||
| 10/29/2025 | Listed for sale | $615,000$191/sqft |
Source: HAR #59257236 Report a problem | ||
| 10/29/2025 | Listing removed | $615,000$191/sqft |
Source: HAR #30690392 Report a problem | ||
| 7/7/2025 | Listed for sale | $615,000$191/sqft |
Source: HAR #21897055 Report a problem | ||
Public tax history
| Year | Property taxes | Tax assessment |
|---|---|---|
| 2025 | $7,953 -0.7% | $432,736 -4.8% |
| 2024 | $8,009 +13.8% | $454,538 +14.8% |
| 2023 | $7,039 +1.7% | $395,894 +10.5% |
| 2022 | $6,921 +10% | $358,180 +14.4% |
| 2021 | $6,293 +5% | $313,160 +6.1% |
| 2020 | $5,994 -9.2% | $295,260 -7.8% |
| 2019 | $6,601 -3% | $320,110 -1.2% |
| 2018 | $6,807 -10.5% | $323,900 -0.8% |
| 2017 | $7,610 | $326,390 -0.1% |
| 2016 | $7,610 +56.5% | $326,740 +8.7% |
| 2015 | $4,861 -7.9% | $300,560 +10% |
| 2014 | $5,276 | $273,240 +10% |
| 2013 | -- | $248,400 +1.3% |
| 2012 | -- | $245,130 -3.5% |
| 2011 | -- | $254,090 -0.9% |
| 2010 | -- | $256,490 +0.5% |
| 2009 | -- | $255,160 +8.1% |
| 2008 | -- | $235,970 +8.5% |
| 2007 | -- | $217,440 -2.5% |
| 2006 | -- | $223,050 +4.6% |
| 2005 | -- | $213,310 +8.8% |
| 2004 | -- | $196,020 |
| 2003 | -- | -- |
| 2002 | -- | -- |
| 2001 | -- | -- |
| 2000 | -- | -- |
Find assessor info on the county website
Monthly payment
Est. payment
Payment breakdown
Explore the cost of this home by adjusting the details. Changes won't be saved.Climate risks
Neighborhood: New Territory
Nearby schools
Schools provided by the listing agent
- Elementary: Walker Station Elementary School
- Middle: Sartartia Middle School
- High: Austin High School (Fort Bend)
Source: HAR. This data may not be complete. We recommend contacting the local school district to confirm school assignments for this home.

Similar homes
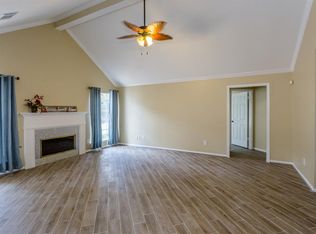
- $555,0005 bd4 ba3k sqft1730 Monvale Ln, Sugar Land, TX 77479For Sale
 MLS ID #10370876, Grace Wu, Adila Realty LLC. HAR
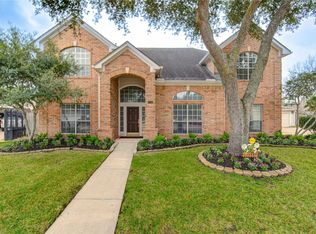
 - $599,9004 bd4 ba3.3k sqft3722 Springhill Ln, Sugar Land, TX 77479For Sale
 MLS ID #12213247, Jessica Wix, Keller Williams Premier Realty. HAR
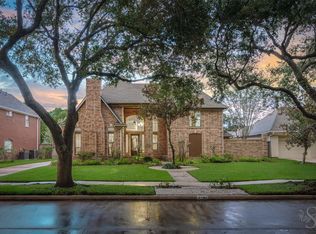
 - $579,0004 bd4 ba3.7k sqft5303 Riverstone Crossing Dr, Sugar Land, TX 77479For Sale
 MLS ID #66896344, Ann Magoon, Berkshire Hathaway HomeServices Premier Properties. HAR
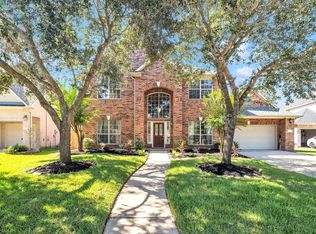
 - $625,0004 bd4 ba3.2k sqft3403 Driftwood Ct, Sugar Land, TX 77478For Sale
 MLS ID #98983539, Raquel Williams, Weichert, Realtors - The Murray Group. HAR
