This well-maintained two-story home of Taylor Morrison Augusta plan offers an exceptional blend of space, comfort, and modern updates. Featuring 4 bedrooms and 3.5 bathrooms, the layout is thoughtfully designed with bright, spacious rooms and soaring high ceilings that create an open, airy feel throughout. The first floor showcases recent luxury vinyl flooring and interior paint, while the second floor is updated with recent carpet. The home includes a dedicated study or home office, a media room, and a game room, providing flexible spaces for work, entertainment, and relaxation. A butler’s pantry adds both convenience and elegance, seamlessly connecting the kitchen and dining areas. Enjoy outdoor living with a covered patio, and a large backyard perfect for gatherings or everyday enjoyment. Locating in a gated community and having no back neighbors, this bright, spacious, and move-in-ready property is ideal for comfortable living and entertaining.
For sale
$699,998
4927 Blackwater Ln, Sugar Land, TX 77479
4beds
3,806sqft
Single Family Residence
Built in 2014
7,801 Square Feet Lot
$682,600 Zestimate®
$184/sqft
$166/mo HOA
What's special
Soaring high ceilingsLuxury vinyl flooringCovered patioBright spacious roomsGame roomMedia room
- 1 day |
- 260 |
- 3 |
Likely to sell faster than
Zillow last checked:
Listing updated:
Listed by:
Lili Yan TREC #0621120 404-441-4597,
HomeSmart
Source: HAR,MLS#: 5869828
Facts & features
Interior
Bedrooms & bathrooms
- Bedrooms: 4
- Bathrooms: 4
- Full bathrooms: 3
- 1/2 bathrooms: 1
Rooms
- Room types: Den, Utility Room
Primary bedroom
- Level: First
- Area: 255
- Dimensions: 15 x 17
Bedroom
- Level: Second
- Area: 169
- Dimensions: 13 x 13
Bedroom
- Level: Second
- Area: 192
- Dimensions: 12 x 16
Bedroom
- Level: Second
- Area: 168
- Dimensions: 12 x 14
Other
- Level: First
- Area: 176
- Dimensions: 11 x 16
Breakfast
- Level: First
- Area: 130
- Dimensions: 10 x 13
Den
- Level: First
- Area: 304
- Dimensions: 16 x 19
Dining room
- Level: First
- Area: 143
- Dimensions: 11 x 13
Kitchen
- Level: First
- Area: 221
- Dimensions: 13 x 17
Heating
- Natural Gas
Cooling
- Ceiling Fan(s), Electric
Appliances
- Included: Disposal, Electric Oven, Oven, Microwave, Gas Cooktop, Dishwasher
- Laundry: Electric Dryer Hookup, Gas Dryer Hookup, Washer Hookup
Features
- High Ceilings, 3 Bedrooms Up, Primary Bed - 1st Floor, Walk-In Closet(s)
- Flooring: Carpet, Tile, Vinyl
- Windows: Window Coverings
- Number of fireplaces: 1
Interior area
- Total structure area: 3,806
- Total interior livable area: 3,806 sqft
Property
Parking
- Total spaces: 2
- Parking features: Attached, Garage Door Opener, Double-Wide Driveway
- Attached garage spaces: 2
Features
- Stories: 2
- Patio & porch: Covered
- Exterior features: Sprinkler System
- Fencing: Back Yard
Lot
- Size: 7,801 Square Feet
- Features: Back Yard, Subdivided, 0 Up To 1/4 Acre
Details
- Parcel number: 1286060010230907
Construction
Type & style
- Home type: SingleFamily
- Architectural style: Traditional
- Property subtype: Single Family Residence
Materials
- Brick, Stone, Stucco
- Foundation: Slab
- Roof: Composition
Condition
- New construction: No
- Year built: 2014
Utilities & green energy
- Sewer: Public Sewer
- Water: Public, Water District
Green energy
- Energy efficient items: Thermostat
Community & HOA
Community
- Features: Subdivision Tennis Court
- Subdivision: Avalon At Riverstone Sec 6
HOA
- Has HOA: Yes
- Amenities included: Clubhouse, Fitness Center, Playground, Pool, Tennis Court(s), Trail(s)
- HOA fee: $1,987 annually
Location
- Region: Sugar Land
Financial & listing details
- Price per square foot: $184/sqft
- Tax assessed value: $734,127
- Annual tax amount: $14,491
- Date on market: 8/15/2026
- Listing terms: Cash,Conventional,FHA,VA Loan
Estimated market value
$682,600
$648,000 - $717,000
$3,940/mo
Price history
| Date | Event | Price |
|---|---|---|
| 8/15/2026 | Listed for sale | $699,998-3.4%$184/sqft |
Source:  HAR #5869828 Report a problem HAR #5869828 Report a problem | ||
| 8/14/2026 | Listing removed | $725,000$190/sqft |
Source: HAR #42139427 Report a problem | ||
| 6/25/2026 | Price change | $725,000-1.8%$190/sqft |
Source: HAR #42139427 Report a problem | ||
| 5/31/2026 | Price change | $738,000-1.6%$194/sqft |
Source: HAR #42139427 Report a problem | ||
| 4/21/2026 | Listed for sale | $750,000$197/sqft |
Source: HAR #42139427 Report a problem | ||
| 4/21/2025 | Listing removed | $3,700$1/sqft |
Source:  HomeSmart Report a problem HomeSmart Report a problem | ||
| 3/29/2025 | Listed for rent | $3,700+39.6%$1/sqft |
Source: HomeSmart Report a problem | ||
| 10/22/2020 | Listing removed | $2,650$1/sqft |
Source: Champions Real Estate Group #31768046 Report a problem | ||
| 10/6/2020 | Listed for rent | $2,650-1.9%$1/sqft |
Source: Champions Real Estate Group #31768046 Report a problem | ||
| 4/24/2018 | Listing removed | $2,700$1/sqft |
Source: Champions Real Estate Group #82381308 Report a problem | ||
| 1/23/2018 | Price change | $2,700-6.9%$1/sqft |
Source: Champions Real Estate Group #82381308 Report a problem | ||
| 9/10/2017 | Listed for rent | $2,900+7.4%$1/sqft |
Source: Champions Real Estate Group #82381308 Report a problem | ||
| 3/2/2017 | Listing removed | $2,700$1/sqft |
Source: Champions Real Estate Group #69820485 Report a problem | ||
| 1/31/2017 | Listed for rent | $2,700$1/sqft |
Source: Champions Real Estate Group #69820485 Report a problem | ||
| 7/23/2015 | Sold | -- |
Source: Agent Provided Report a problem | ||
Public tax history
| Year | Property taxes | Tax assessment |
|---|---|---|
| 2025 | $12,656 +4.9% | $734,127 +1.6% |
| 2024 | $12,065 +5.7% | $722,910 +9.4% |
| 2023 | $11,419 +4.9% | $660,781 +17% |
| 2022 | $10,881 +20.3% | $565,000 +29.1% |
| 2021 | $9,048 -5.8% | $437,540 -2.8% |
| 2020 | $9,601 +27.2% | $450,030 +3.2% |
| 2019 | $7,545 -5.6% | $436,140 -2.6% |
| 2018 | $7,989 -46% | $447,810 -3.4% |
| 2017 | $14,787 | $463,680 +1.7% |
| 2016 | $14,787 +81.8% | $455,820 +2.3% |
| 2015 | $8,135 | $445,510 |
Find assessor info on the county website
Monthly payment
Est. payment
Payment breakdown
Explore the cost of this home by adjusting the details. Changes won't be saved.Climate risks
Neighborhood: Riverstone
Nearby schools
GreatSchools rating
- 10/10Anne McCormick Sullivan Elementary SchoolGrades: PK-5Distance: 0.6 mi
- 10/10Fort Settlement Middle SchoolGrades: 6-8Distance: 2 mi
- 7/10Lawrence E Elkins High SchoolGrades: 9-12Distance: 2.4 mi
Schools provided by the listing agent
- Elementary: Sullivan Elementary School (Fort Bend)
- Middle: Fort Settlement Middle School
- High: Elkins High School
Source: HAR. This data may not be complete. We recommend contacting the local school district to confirm school assignments for this home.
- $696,8005 bd4 ba3.5k sqft4923 Blackwater Ln, Sugar Land, TX 77479Off Market
- $812,4005 bd4 ba4.1k sqft4931 Blackwater Ln, Sugar Land, TX 77479Off Market
- $738,4004 bd3 ba3.8k sqft4919 Blackwater Ln, Sugar Land, TX 77479Off Market
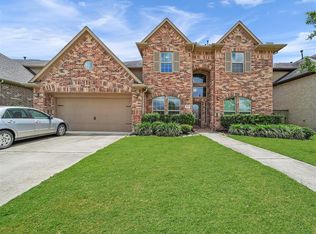
- $685,7005 bd5 ba3.5k sqft4935 Blackwater Ln, Sugar Land, TX 77479Off Market

- $782,9005 bd4 ba4.2k sqft4939 Blackwater Ln, Sugar Land, TX 77479Off Market
- $240,160-- bd-- ba-- sqft4939 Blackwater Ln, Sugar Land, TX 77479Off Market
- $---- bd-- ba-- sqft4939 Blackwater Ln, Sugar Land, TX 77479Off Market
- $3,8170.76 acres4924 Blackwater Ln, Sugar Land, TX 77479Off Market
A local agent can set up tours, give advice and negotiate with sellers.
A local lender can help you make sure your offer is ready when you are.
Similar homes
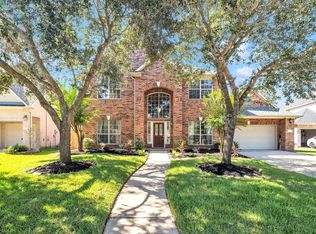
- $599,0004 bd4 ba3.7k sqft5303 Riverstone Crossing Dr, Sugar Land, TX 77479For Sale
 MLS ID #66896344, Ann Magoon, Berkshire Hathaway HomeServices Premier Properties. HAR
 - $500,0004 bd3 ba2.6k sqft6302 Falling Briar Ln, Sugar Land, TX 77479For Sale
 MLS ID #79035466, Lance Loken, Keller Williams Platinum. HAR
 - $650,0004 bd4 ba4.2k sqft9227 Hummingbird Ln, Missouri City, TX 77459For Sale
 MLS ID #97606881, Edna Corona, Delcor International Realty. HAR
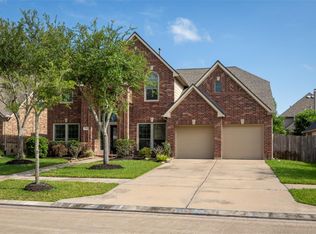
 - $559,0004 bd4 ba3.4k sqft3814 Hunters Gate Ct, Sugar Land, TX 77479For Sale
 MLS ID #60584578, Mona Parikh, Keller Williams Realty Southwest. HAR
 - $535,0004 bd4 ba3k sqft5922 Aspen Farms Ln, Sugar Land, TX 77479For SaleMLS ID #82728303, Renjit George, REALM Real Estate Professionals - Sugar Land. HAR
- $545,0004 bd3 ba3.1k sqft6638 Miller Shadow Ln, Sugar Land, TX 77479For SaleMLS ID #33030528, Bryan Lillis, RE/MAX Grand. HAR
- $515,0004 bd4 ba3.2k sqft5323 Heath River Ln, Sugar Land, TX 77479For SaleMLS ID #65997488, Ashley Luna, Camelot Realty Group. HAR
- $849,0005 bd5 ba4.1k sqft1730 Harmony Ave, Sugar Land, TX 77479For SaleMLS ID #63926634, Daisy Fernandes, REALM Real Estate Professionals - Sugar Land. HAR
- $679,0004 bd5 ba3.9k sqft13711 Glendon Dr, Richmond, TX 77407For SaleMLS ID #47000880, Shirin Dhamani, Walzel Properties - Corporate Office. HAR
- $595,0005 bd4 ba3.2k sqft1615 Monvale Ln, Sugar Land, TX 77479For SaleMLS ID #30349547, Robert Pollard, Keller Williams Premier Realty. HAR
- $509,0005 bd4 ba3.7k sqft10135 Cypress Path, Missouri City, TX 77459For SaleMLS ID #36789184, Ryan Adams, Real Broker, LLC. HAR
- $385,0004 bd2 ba2.2k sqft13719 Saxony Dr, Sugar Land, TX 77498For SaleMLS ID #61913595, Phuong Ho, 5th Stream Realty. HAR
- $519,0004 bd3 ba3.2k sqft43 Amaifi Dr, Missouri City, TX 77459For SaleMLS ID #73594750, Aarav Sajan, MIH REALTY, LLC. HAR
- $400,0004 bd4 ba2.3k sqft7927 Ascot Gdn, Missouri City, TX 77459For SaleMLS ID #90714226, Jimmy Franklin, eXp Realty LLC. HAR
- $524,9005 bd4 ba4.2k sqft21811 Honeysuckle Grove Ln, Richmond, TX 77469For SaleMLS ID #81376926, Mumtaz Tejani, JPAR Houston. HAR
- $487,9004 bd4 ba3.9k sqft4319 Oak Forest Dr, Missouri City, TX 77459For SaleMLS ID #35458361, Brandon Montealvo, Realty Of America, LLC. HAR
- $357,0004 bd3 ba2.6k sqft2207 Manchester Crossing Dr, Fresno, TX 77545For SaleMLS ID #88981384, Rufino Cruz, 21st Century Realty Group,LLC. HAR
- $775,0005 bd4 ba3.3k sqft3602 River Bend Dr, Rosenberg, TX 77471For SaleMLS ID #97360728, Amy Green, Keller Williams Premier Realty. HAR
- $597,0004 bd4 ba3.4k sqft8915 Forest Side Dr, Missouri City, TX 77459For SaleMLS ID #14539407, Ashauna Lindo, eXp Realty LLC. HAR
- $550,0004 bd4 ba4.1k sqft2210 Dali Ln, Missouri City, TX 77459For SaleMLS ID #15908531, Ashley Warren, Orchard Brokerage. HAR
