
Rural Tranquility Meets Luxury in River Bend. This stunning custom home on just under an acre blends relaxed country living with an easy commute. The floor plan features two spacious bedrooms on the main level. Your private backyard oasis awaits with a pool, hot tub, fire pit, and outdoor restroom. Includes a massive 900 sq. ft. climate-controlled workshop with A/C, TV hookups, and roll-up doors—perfect for a boat, side-by-side, or RV. Don’t just buy a home; buy a lifestyle.
For sale
Price cut: $25.1K (9/17)
$749,900
3602 River Bend Dr, Rosenberg, TX 77471
5beds
3,383sqft
Single Family Residence
Built in 2005
0.8 Acres Lot
$722,300 Zestimate®
$222/sqft
$-- HOA
What's special
- 17 days
- 274
- 23
Likely to sell faster than
Zillow last checked:
Listing updated:
Listed by:
Amy Green TREC #0677773 832-474-4787,
Keller Williams Premier Realty
Source: HAR,MLS#: 16541568
Facts & features
Interior
Bedrooms & bathrooms
- Bedrooms: 5
- Bathrooms: 4
- Full bathrooms: 4
Primary bedroom
- Level: First
- Area: 340
- Dimensions: 20x17
Bedroom
- Level: Second
- Dimensions: 0x0
Bedroom
- Level: First
- Area: 196
- Dimensions: 14x14
Bedroom
- Level: Second
- Area: 132
- Dimensions: 12x11
Bedroom
- Level: Second
- Area: 156
- Dimensions: 13x12
Other
- Level: Second
Other
- Level: Second
Breakfast
- Level: First
- Area: 110
- Dimensions: 11x10
Dining room
- Level: First
- Area: 180
- Dimensions: 15x12
Family room
- Level: First
- Area: 342
- Dimensions: 18x19
Kitchen
- Level: First
- Area: 204
- Dimensions: 17x12
Primary bath
- Level: First
Utility room
- Level: First
Heating
- Electric, Natural Gas
Cooling
- Ceiling Fan(s), Electric, Gas, Other
Appliances
- Included: Disposal, Electric Oven, Oven, Microwave, Gas Cooktop, Dishwasher
- Laundry: Electric Dryer Hookup, Gas Dryer Hookup, Washer Hookup
Features
- Crown Molding, Formal Entry/Foyer, High Ceilings, Prewired for Alarm System, 2 Bedrooms Down
- Flooring: Carpet, Tile
- Windows: Insulated/Low-E windows, Window Coverings
- Number of fireplaces: 1
- Fireplace features: Gas, Gas Log
Interior area
- Total structure area: 3,383
- Total interior livable area: 3,383 sqft
Video & virtual tour
Property
Parking
- Total spaces: 3
- Parking features: Electric Gate, Driveway Gate, Attached, Detached, Oversized, Additional Parking, Garage Door Opener, Double-Wide Driveway, Extra Driveway, Workshop in Garage
- Attached garage spaces: 3
Features
- Stories: 2
- Patio & porch: Covered, Patio/Deck
- Exterior features: Back Green Space, Side Yard, Sprinkler System
- Has private pool: Yes
- Pool features: Gunite, Heated, In Ground, Pool/Spa Combo
- Has spa: Yes
- Spa features: Spa/Hot Tub, Private
- Fencing: Back Yard
Lot
- Size: 0.8 Acres
- Dimensions: 141 x 249
- Features: Back Yard, Cleared, Greenbelt, Subdivided, 1/2 Up to 1 Acre
Details
- Additional structures: Shed(s), Workshop
- Parcel number: 7605010010120901
Construction
Type & style
- Home type: SingleFamily
- Architectural style: Traditional
- Property subtype: Single Family Residence
Materials
- Brick, Cement Siding, Stone, Wood Siding
- Foundation: Slab
- Roof: Composition
Condition
- New construction: No
- Year built: 2005
Details
- Builder name: Maplewood Homes
Utilities & green energy
- Sewer: Septic Tank
- Water: Public
Community & HOA
Community
- Security: Prewired for Alarm System
- Subdivision: Riverside Ranch Sec 1
HOA
- Has HOA: Yes
- Amenities included: Pond
Location
- Region: Rosenberg
Financial & listing details
- Price per square foot: $222/sqft
- Tax assessed value: $623,147
- Annual tax amount: $9,777
- Date on market: 9/17/2026
- Listing terms: Cash,Conventional
- Ownership: Full Ownership
- Road surface type: Concrete, Gutters
Estimated market value
$722,300
$686,000 - $758,000
$4,356/mo
Price history
| Date | Event | Price |
|---|---|---|
| 9/17/2026 | Price change | $749,900-3.2%$222/sqft |
Source:  HAR #16541568 Report a problem HAR #16541568 Report a problem | ||
| 7/8/2026 | Price change | $775,000-3.1%$229/sqft |
Source: HAR #97360728 Report a problem | ||
| 5/8/2026 | Price change | $799,999-3%$236/sqft |
Source: HAR #97360728 Report a problem | ||
| 3/23/2026 | Price change | $825,000-2.9%$244/sqft |
Source: HAR #97360728 Report a problem | ||
| 1/9/2026 | Listed for sale | $850,000+118.5%$251/sqft |
Source: HAR #47308452 Report a problem | ||
| 6/30/2011 | Sold | -- |
Source: Agent Provided Report a problem | ||
| 2/10/2011 | Listed for sale | $389,000$115/sqft |
Source: Prudential Gary Greene, Realtors #40562454 Report a problem | ||
Public tax history
| Year | Property taxes | Tax assessment |
|---|---|---|
| 2025 | $7,645 +4.7% | $623,147 +9.5% |
| 2024 | $7,300 +10.4% | $569,039 +10% |
| 2023 | $6,612 -6.1% | $517,308 +10% |
| 2022 | $7,042 +7.5% | $470,280 +10% |
| 2021 | $6,548 -6.8% | $427,530 -5% |
| 2020 | $7,026 +6.8% | $450,030 +10% |
| 2019 | $6,576 -5.3% | $409,120 -1.2% |
| 2018 | $6,944 +9.6% | $414,010 +10% |
| 2017 | $6,338 | $376,370 -0.4% |
| 2016 | $6,338 -0.8% | $377,880 -0.2% |
| 2015 | $6,387 -3% | $378,610 -0.5% |
| 2014 | $6,588 | $380,550 +0.1% |
| 2013 | -- | $380,300 +4.8% |
| 2012 | -- | $362,840 -4.6% |
| 2011 | -- | $380,470 +5.4% |
| 2010 | -- | $361,090 +10% |
| 2009 | -- | $328,260 -3.3% |
| 2008 | -- | $339,550 +20.3% |
| 2007 | -- | $282,160 +9.2% |
| 2006 | -- | $258,450 +1394.8% |
| 2005 | -- | $17,290 |
| 2004 | -- | $17,290 |
Find assessor info on the county website
Monthly payment
Est. payment
Payment breakdown
Explore the cost of this home by adjusting the details. Changes won't be saved.Climate risks
Neighborhood: 77471
Nearby schools
Schools provided by the listing agent
- Elementary: Frost Elementary School (Lamar)
- Middle: Briscoe Junior High School
- High: Foster High School
Source: HAR. This data may not be complete. We recommend contacting the local school district to confirm school assignments for this home.
Similar homes
- $820,0004 bd4 ba4.3k sqft3926 Crystal Cascade Ln, Richmond, TX 77406For Sale
 MLS ID #87148777, Carie Lawson, eXp Realty LLC. HAR
 - $768,0004 bd5 ba3.4k sqft7343 Meadowcroft Blvd, Sugar Land, TX 77479For Sale
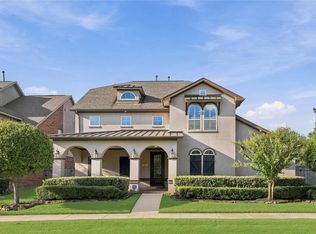 MLS ID #50316209, Jacqueline Nguyen, Real Properties. HAR
 - $678,0003 bd4 ba3.3k sqft3522 Wellspring Lake Dr, Weston Lakes, TX 77441For Sale
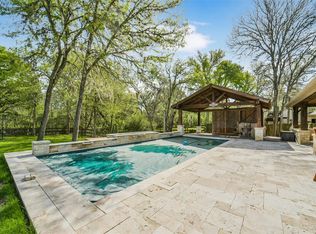 MLS ID #35250519, Allison Keith, Heart and Home Realty Group, LLC. HAR
 - $762,9004 bd4 ba4k sqft4023 Sutton Shadow Ln, Katy, TX 77494For Sale
 MLS ID #42863142, Betty Guo, Realm Real Estate Professionals - Katy. HAR
