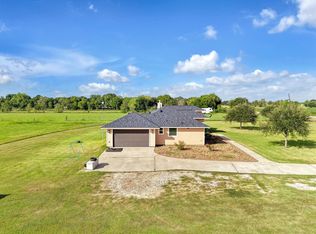
This Gorgeous Custom Home sits on a corner acreage lot. As you step inside you will find an office and or flex space on your left. This home offers a formal dining room with big picture windows perfect for family gatherings. The kitchen has granite countertops, plenty of cabinet space and over looks into the living room with a breakfast area. The primary suite is on the first floor, with beautiful floors and private ensuite bathroom with a soaking tub and separate shower. The primary closet has plenty of space, it offers high lift closet rods and a island perfect for folding. As you make your way upstairs you will find 3 additional bedrooms with a shared bathroom that offers double sinks and a separate tub/shower area. One of the bedrooms offers a balcony. You will also find a large Game room upstairs. As you make your way outside there is a covered patio perfect for morning coffee. The workshop is great for your outdoor storage needs. This home has it all! Make an appointment today!
For sale
Price cut: $30K (7/21)
$549,900
11718 Casadores Ln, Needville, TX 77461
4beds
2,970sqft
Single Family Residence
Built in 2016
1.12 Acres Lot
$541,300 Zestimate®
$185/sqft
$17/mo HOA
What's special
Beautiful floorsGranite countertopsCorner acreage lotLarge game room upstairsPlenty of cabinet space
- 95 days
- 160
- 15
Zillow last checked:
Listing updated:
Listed by:
Whittley Lutz TREC #0658385 832-404-0658,
RE/MAX Fine Properties,
Jeffrey Lutz TREC #0492746 832-368-5719,
RE/MAX Fine Properties
Source: HAR,MLS#: 44432357
Facts & features
Interior
Bedrooms & bathrooms
- Bedrooms: 4
- Bathrooms: 3
- Full bathrooms: 2
- 1/2 bathrooms: 1
Rooms
- Room types: Family Room, Utility Room
Primary bedroom
- Level: First
- Area: 216
- Dimensions: 18x12
Bedroom
- Level: Second
- Area: 117
- Dimensions: 13x9
Bedroom
- Level: Second
- Area: 130
- Dimensions: 13x10
Bedroom
- Level: Second
- Area: 130
- Dimensions: 13x10
Other
- Level: First
- Area: 143
- Dimensions: 13x11
Other
- Level: First
- Area: 25
- Dimensions: 5x5
Other
- Level: Second
- Area: 55
- Dimensions: 11x5
Breakfast
- Level: First
- Area: 120
- Dimensions: 12x10
Dining room
- Level: First
- Area: 143
- Dimensions: 13x11
Other
- Level: First
- Area: 338
- Dimensions: 26x13
Other
- Level: Second
- Area: 95
- Dimensions: 19x5
Family room
- Level: First
- Area: 195
- Dimensions: 15x13
Game room
- Level: Second
- Area: 208
- Dimensions: 16x13
Kitchen
- Level: First
- Area: 182
- Dimensions: 14x13
Primary bath
- Level: First
- Area: 120
- Dimensions: 12x10
Utility room
- Level: First
- Area: 70
- Dimensions: 10x7
Heating
- Electric
Cooling
- Electric
Appliances
- Included: Disposal, Double Oven, Microwave, Electric Cooktop, Dishwasher
- Laundry: Electric Dryer Hookup, Washer Hookup
Features
- Balcony, High Ceilings, En-Suite Bath, Primary Bed - 1st Floor, Split Plan, Walk-In Closet(s)
- Flooring: Carpet, Laminate, Tile
- Number of fireplaces: 1
- Fireplace features: Wood Burning
Interior area
- Total structure area: 2,970
- Total interior livable area: 2,970 sqft
Video & virtual tour
Property
Parking
- Total spaces: 2
- Parking features: Attached, Additional Parking, Double-Wide Driveway
- Attached garage spaces: 2
Features
- Levels: Split Level
- Stories: 2
- Patio & porch: Covered
- Has spa: Yes
- Fencing: Back Yard,Full
Lot
- Size: 1.12 Acres
- Features: Corner Lot, 1 Up to 2 Acres
Details
- Additional structures: Workshop
- Parcel number: 2737010050050906
Construction
Type & style
- Home type: SingleFamily
- Architectural style: Traditional
- Property subtype: Single Family Residence
Materials
- Brick, Cement Siding, Stone
- Foundation: Slab
- Roof: Composition
Condition
- New construction: No
- Year built: 2016
Utilities & green energy
- Water: Well
Green energy
- Energy efficient items: Thermostat, HVAC>13 SEER
Community & HOA
Community
- Subdivision: Deer Creek Estates
HOA
- Has HOA: Yes
- HOA fee: $200 annually
Location
- Region: Needville
Financial & listing details
- Price per square foot: $185/sqft
- Tax assessed value: $563,138
- Annual tax amount: $10,904
- Date on market: 5/28/2026
- Listing terms: Cash,Conventional,FHA,VA Loan
- Ownership: Full Ownership
- Road surface type: Asphalt
Estimated market value
$541,300
$514,000 - $568,000
$3,258/mo
Price history
| Date | Event | Price |
|---|---|---|
| 8/19/2026 | Listed for rent | $3,500$1/sqft |
Source:  HAR #3342377 Report a problem HAR #3342377 Report a problem | ||
| 7/21/2026 | Price change | $549,900-5.2%$185/sqft |
Source:  HAR #44432357 Report a problem HAR #44432357 Report a problem | ||
| 6/24/2026 | Price change | $579,900-3.3%$195/sqft |
Source: HAR #44432357 Report a problem | ||
| 5/28/2026 | Listed for sale | $599,900-1.6%$202/sqft |
Source: HAR #44432357 Report a problem | ||
| 5/22/2026 | Listing removed | $609,900$205/sqft |
Source: HAR #42616810 Report a problem | ||
| 4/28/2026 | Price change | $609,900-1.6%$205/sqft |
Source: HAR #42616810 Report a problem | ||
| 3/17/2026 | Listed for sale | $619,900-2.4%$209/sqft |
Source: HAR #42616810 Report a problem | ||
| 3/13/2026 | Listing removed | $634,900$214/sqft |
Source: HAR #10216146 Report a problem | ||
| 1/15/2026 | Price change | $634,900-2.3%$214/sqft |
Source: HAR #10216146 Report a problem | ||
| 1/5/2026 | Price change | $649,900-1.5%$219/sqft |
Source: HAR #10216146 Report a problem | ||
| 12/8/2025 | Listed for sale | $659,900+20%$222/sqft |
Source: HAR #10216146 Report a problem | ||
| 4/25/2022 | Listing removed | -- |
Source:  Weichert Pro Report a problem Weichert Pro Report a problem | ||
| 3/19/2022 | Pending sale | $549,999$185/sqft |
Source: HAR #36553223 Report a problem | ||
| 3/12/2022 | Listed for sale | $549,999$185/sqft |
Source: HAR #36553223 Report a problem | ||
Public tax history
| Year | Property taxes | Tax assessment |
|---|---|---|
| 2025 | $8,680 -14.4% | $563,138 -8.7% |
| 2024 | $10,141 +10.7% | $617,101 +10% |
| 2023 | $9,157 +14.1% | $561,001 +23.7% |
| 2022 | $8,026 +12.8% | $453,520 +10% |
| 2021 | $7,115 -2.1% | $412,290 +4.4% |
| 2020 | $7,268 -1.3% | $394,960 +0.8% |
| 2019 | $7,364 +4.1% | $391,680 +7.9% |
| 2018 | $7,072 +976.1% | $363,000 +10% |
| 2017 | $657 | $330,000 +980.2% |
| 2016 | $657 +20.8% | $30,550 +22.9% |
| 2015 | $544 +58% | $24,850 +60.3% |
| 2014 | $344 | $15,500 |
Find assessor info on the county website
Monthly payment
Est. payment
Payment breakdown
Explore the cost of this home by adjusting the details. Changes won't be saved.Climate risks
Neighborhood: 77461
Nearby schools
Schools provided by the listing agent
- Elementary: Needville Elementary School
- Middle: Needville Junior High School
- High: Needville High School
Source: HAR. This data may not be complete. We recommend contacting the local school district to confirm school assignments for this home.
Similar homes
- $545,0003 bd3 ba2.3k sqft7419 Lake Ivie, Needville, TX 77461For Sale
 MLS ID #14374166, Michael Knowles, Real Broker, LLC. HAR
 - $509,0004 bd3 ba2.2k sqft2610 School St, Needville, TX 77461For Sale
 MLS ID #74986500, Christi Parham, RE/MAX Opportunities. HAR
 - $710,0004 bd2 ba1.9k sqft8131 Brinkmeyer Rd, Needville, TX 77461For Sale
 MLS ID #33190042, Michael Knowles, Real Broker, LLC. HAR
 - $565,0005 bd4 ba4k sqft9218 Delacorte Ln, Missouri City, TX 77459For Sale
 MLS ID #19446807, James Jones, NW Realty. HAR
