This home is all about location! It features five spacious bedrooms and three-and-a-half baths, providing ample space for family/guests. The floor plan includes a formal dining room for special occasions and formal living room that can easily serve as a private office. The kitchen opens directly to the family room, creating an ideal layout for gatherings. The primary suite is conveniently located downstairs, while the second floor offers four additional bedrooms, and loft area. Outside, an oversized backyard with a covered patio, perfect for relaxing. Energy-efficient upgrades include a tankless water heater,16 SEER HVAC system, and solar panels to help reduce your electric bills. The property is also within walking distance of the local elementary school and a park featuring with a pool and splash pad, with shopping and dining options just minutes away. Come see this beautiful property and make it yours just in time for the holidays. Call NOW to schedule your appointment!
For sale
$380,000
3231 Owl Hollow Dr, Rosenberg, TX 77471
5beds
2,814sqft
Single Family Residence
Built in 2022
7,522 Square Feet Lot
$370,700 Zestimate®
$135/sqft
$63/mo HOA
What's special
- 3 days
- 40
- 0
Likely to sell faster than
Zillow last checked:
Listing updated:
Listed by:
Valerie Rodriguez TREC #0457561 713-320-8269,
ProReps Realty
Source: HAR,MLS#: 3078549
Facts & features
Interior
Bedrooms & bathrooms
- Bedrooms: 5
- Bathrooms: 4
- Full bathrooms: 3
- 1/2 bathrooms: 1
Rooms
- Room types: Family Room, Utility Room
Primary bedroom
- Level: First
- Area: 195
- Dimensions: 15x13
Bedroom
- Level: Second
- Area: 110
- Dimensions: 11x10
Bedroom
- Level: Second
- Area: 120
- Dimensions: 12x10
Bedroom
- Level: Second
- Area: 252
- Dimensions: 18x14
Bedroom
- Level: Second
- Area: 121
- Dimensions: 11x11
Dining room
- Level: First
- Area: 110
- Dimensions: 10x11
Family room
- Level: First
- Area: 342
- Dimensions: 19x18
Living room
- Level: First
- Area: 110
- Dimensions: 10x11
Heating
- Natural Gas
Cooling
- Ceiling Fan(s), Electric
Appliances
- Included: ENERGY STAR Qualified Appliances, Water Heater, Disposal, Gas Oven, Microwave, Gas Range, Dishwasher
- Laundry: Electric Dryer Hookup, Washer Hookup
Features
- Formal Entry/Foyer, High Ceilings, Prewired for Alarm System, Primary Bed - 1st Floor, Walk-In Closet(s)
- Flooring: Carpet, Tile
- Windows: Window Coverings
Interior area
- Total structure area: 2,814
- Total interior livable area: 2,814 sqft
Property
Parking
- Total spaces: 2
- Parking features: Attached, Double-Wide Driveway
- Attached garage spaces: 2
Features
- Stories: 2
- Patio & porch: Covered, Porch
- Fencing: Back Yard
Lot
- Size: 7,522 Square Feet
- Features: Subdivided, 0 Up To 1/4 Acre
Details
- Parcel number: 2152140010010901
Construction
Type & style
- Home type: SingleFamily
- Architectural style: Traditional
- Property subtype: Single Family Residence
Materials
- Brick, Stone, Wood Siding
- Foundation: Slab
- Roof: Composition
Condition
- New construction: No
- Year built: 2022
Utilities & green energy
- Water: Water District
Green energy
- Energy efficient items: Thermostat, HVAC
Community & HOA
Community
- Security: Prewired for Alarm System
- Subdivision: Briarwood Crossing Sec 14
HOA
- Has HOA: Yes
- Amenities included: Clubhouse, Jogging Path, Park, Picnic Area, Playground, Pool, Splash Pad, Stocked Pond
- HOA fee: $760 annually
Location
- Region: Rosenberg
Financial & listing details
- Price per square foot: $135/sqft
- Tax assessed value: $385,657
- Annual tax amount: $11,218
- Date on market: 8/28/2026
- Listing terms: Cash,Conventional,FHA,VA Loan
- Road surface type: Concrete
Estimated market value
$370,700
$352,000 - $389,000
$3,208/mo
Price history
| Date | Event | Price |
|---|---|---|
| 8/28/2026 | Listed for sale | $380,000-7.3%$135/sqft |
Source:  HAR #3078549 Report a problem HAR #3078549 Report a problem | ||
| 7/3/2026 | Listing removed | $410,000$146/sqft |
Source: HAR #30386804 Report a problem | ||
| 3/6/2026 | Listed for sale | $410,000$146/sqft |
Source: HAR #30386804 Report a problem | ||
Public tax history
| Year | Property taxes | Tax assessment |
|---|---|---|
| 2025 | $4,505 -16.4% | $385,657 -6.5% |
| 2024 | $5,392 -21.6% | $412,682 +1.3% |
| 2023 | $6,880 +3698.5% | $407,532 +3935% |
| 2022 | $181 -0.1% | $10,100 |
| 2021 | $181 | $10,100 |
Find assessor info on the county website
Monthly payment
Est. payment
Payment breakdown
Explore the cost of this home by adjusting the details. Changes won't be saved.Climate risks
Neighborhood: 77471
Nearby schools
Schools provided by the listing agent
- Elementary: Culver Elementary School
- Middle: Wright Junior High School
- High: Randle High School
Source: HAR. This data may not be complete. We recommend contacting the local school district to confirm school assignments for this home.
Similar homes
- $385,0004 bd3 ba2.7k sqft4602 Singletree Ln, Rosenberg, TX 77471For Sale
 MLS ID #69299948, Ana Torres, Monarch & Co. HAR
 - $385,0004 bd4 ba2.7k sqft3334 Tilley Dr, Rosenberg, TX 77471For Sale
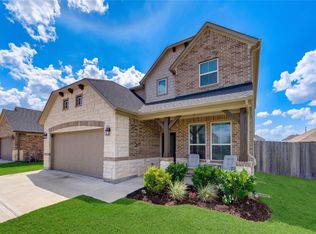 MLS ID #4290347, Norbert Rivera, Keller Williams Memorial. HAR
 - $349,9004 bd2 ba2.8k sqft3003 Fern Brook Ln, Rosenberg, TX 77471For Sale
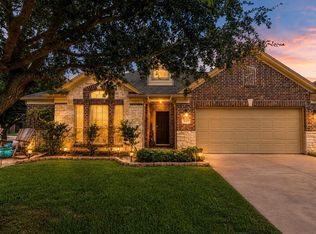 MLS ID #72834850, Collette King, RE/MAX Universal. HAR
 - $315,0004 bd3 ba2.5k sqft6014 Watford Bnd, Rosenberg, TX 77471For Sale
 MLS ID #25131791, Norbert Rivera, Keller Williams Memorial. HAR
