Beautifully maintained home in the sought-after River Park West community featuring a stunning backyard retreat and versatile garage apartment. Designed for both everyday comfort and effortless entertaining, this home offers inviting gathering spaces throughout, including a spacious living room, formal dining area, and private home office with custom cabinets. The porch overlooks a large sparkling pool in a pool/patio enclosure, with plenty of space for outdoor lounging and relaxing year-round. The primary suite features a beautifully updated custom shower, creating a spa-like escape. With thoughtful design, flexible living spaces, and exceptional indoor-outdoor flow, this home truly has everything you need for relaxing, hosting, and enjoying life at home.
Pending
$509,000
21906 Canyonwood Park Ln, Richmond, TX 77469
5beds
2,989sqft
Single Family Residence
Built in 2007
0.35 Acres Lot
$491,600 Zestimate®
$170/sqft
$92/mo HOA
What's special
Versatile garage apartmentFormal dining areaFlexible living spacesInviting gathering spacesStunning backyard retreat
- 103 days
- 477
- 34
Zillow last checked:
Listing updated:
Listed by:
Lisa Flores TREC #0634688 832-639-1178,
Keller Williams Premier Realty,
David Flores TREC #0697460 832-978-6089,
Keller Williams Premier Realty
Source: HAR,MLS#: 97924392
Facts & features
Interior
Bedrooms & bathrooms
- Bedrooms: 5
- Bathrooms: 3
- Full bathrooms: 3
Rooms
- Room types: Family Room, Garage Apartment, Utility Room
Primary bedroom
- Level: First
- Area: 289
- Dimensions: 17 x 17
Bedroom
- Level: First
- Area: 238
- Dimensions: 14 x 17
Bedroom
- Level: First
- Area: 176
- Dimensions: 16 x 11
Bedroom
- Level: First
- Area: 143
- Dimensions: 13 x 11
Bedroom
- Level: Second
- Area: 272
- Dimensions: 17 x 16
Other
- Level: First
- Area: 195
- Dimensions: 13 x 15
Breakfast
- Level: First
- Area: 117
- Dimensions: 13 x 9
Dining room
- Level: First
- Area: 182
- Dimensions: 13 x 14
Other
- Level: Second
- Area: 552
- Dimensions: 24 x 23
Kitchen
- Level: First
- Area: 234
- Dimensions: 13 x 18
Living room
- Level: First
- Area: 270
- Dimensions: 15 x 18
Primary bath
- Level: First
- Area: 117
- Dimensions: 13 x 9
Heating
- Electric, Natural Gas
Cooling
- Attic Fan, Ceiling Fan(s), Electric
Appliances
- Included: Disposal, Electric Oven, Gas Oven, Microwave, Electric Cooktop, Dishwasher
- Laundry: Electric Dryer Hookup
Features
- Wired for Sound, All Bedrooms Down, Primary Bed - 1st Floor, Walk-In Closet(s)
- Flooring: Engineered Hardwood, Tile
- Number of fireplaces: 1
- Fireplace features: Gas Log
Interior area
- Total structure area: 2,989
- Total interior livable area: 2,989 sqft
Property
Parking
- Total spaces: 2
- Parking features: Detached
- Garage spaces: 2
Features
- Stories: 1
- Patio & porch: Covered, Screened
- Exterior features: Sprinkler System
- Has private pool: Yes
- Pool features: In Ground
- Fencing: Back Yard
Lot
- Size: 0.35 Acres
- Features: Back Yard, Cul-De-Sac, 1/4 Up to 1/2 Acre
Details
- Additional structures: Detached Gar Apt /Quarters, Workshop
- Parcel number: 6465100010380901
Construction
Type & style
- Home type: SingleFamily
- Architectural style: Traditional
- Property subtype: Single Family Residence
Materials
- Brick
- Foundation: Slab
- Roof: Composition
Condition
- New construction: No
- Year built: 2007
Utilities & green energy
- Sewer: Public Sewer
- Water: Public
Community & HOA
Community
- Subdivision: Riverpark West
HOA
- Has HOA: Yes
- Amenities included: Clubhouse, Dog Park, Picnic Area, Playground, Pool, Splash Pad
- HOA fee: $1,100 annually
Location
- Region: Richmond
Financial & listing details
- Price per square foot: $170/sqft
- Tax assessed value: $450,892
- Annual tax amount: $11,271
- Date on market: 5/22/2026
- Listing terms: Cash,Conventional,FHA,VA Loan
- Ownership: Full Ownership
- Road surface type: Concrete, Curbs, Gutters
Estimated market value
$491,600
$467,000 - $516,000
$3,565/mo
Price history
| Date | Event | Price |
|---|---|---|
| 9/2/2026 | Pending sale | $509,000$170/sqft |
Source:  HAR #97924392 Report a problem HAR #97924392 Report a problem | ||
| 5/22/2026 | Listed for sale | $509,000$170/sqft |
Source: HAR #97924392 Report a problem | ||
| 6/21/2007 | Sold | -- |
Source: Agent Provided Report a problem | ||
Public tax history
| Year | Property taxes | Tax assessment |
|---|---|---|
| 2025 | $4,895 +2.8% | $437,899 +10% |
| 2024 | $4,763 +11.3% | $398,090 +10% |
| 2023 | $4,280 -10.4% | $361,900 +10% |
| 2022 | $4,777 +6.4% | $329,000 +10% |
| 2021 | $4,488 +1.2% | $299,090 +2.7% |
| 2020 | $4,433 -2.5% | $291,120 +0.7% |
| 2019 | $4,548 -3.1% | $288,990 +0.9% |
| 2018 | $4,696 -36.6% | $286,340 +7.2% |
| 2017 | $7,402 | $267,130 -2.3% |
| 2016 | $7,402 +66% | $273,520 +1.2% |
| 2015 | $4,458 +16.2% | $270,150 +19.3% |
| 2014 | $3,836 | $226,480 +7.1% |
| 2013 | -- | $211,370 +1.4% |
| 2012 | -- | $208,430 +1.4% |
| 2011 | -- | $205,610 +4.4% |
| 2010 | -- | $197,000 -4.3% |
| 2009 | -- | $205,890 |
| 2008 | -- | $205,890 +2645.2% |
| 2007 | -- | $7,500 |
Find assessor info on the county website
Monthly payment
Est. payment
Payment breakdown
Explore the cost of this home by adjusting the details. Changes won't be saved.Climate risks
Neighborhood: 77469
Nearby schools
Schools provided by the listing agent
- Elementary: Hutchison Elementary School
- Middle: Lamar Junior High School
- High: Lamar Consolidated High School
Source: HAR. This data may not be complete. We recommend contacting the local school district to confirm school assignments for this home.
- $451,4004 bd2 ba3k sqft21910 Canyonwood Park Ln, Richmond, TX 77469Off Market
- $384,1003 bd3 ba2.9k sqft21903 Canyonwood Park Ln, Richmond, TX 77469Off Market

- $372,4004 bd2 ba3.1k sqft21914 Canyonwood Park Ln, Richmond, TX 77469Off Market
- $365,2004 bd2 ba2.8k sqft21907 Rustic Canyon Ln, Richmond, TX 77469Off Market
Similar homes
- $509,1505 bd4 ba4.3k sqft706 River Delta Ln, Richmond, TX 77469For Sale
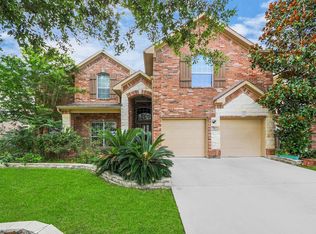 MLS ID #79466440, Adebanke Funsho, TDRealty. HAR
 - $479,9905 bd4 ba3.3k sqft5911 Canyon Brook Ct, Sugar Land, TX 77479For Sale
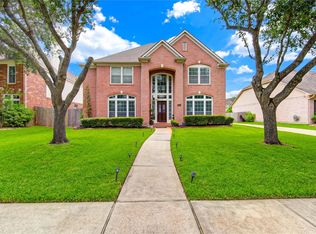 MLS ID #52923064, Mohammad Khatri, Roots Brokerage. HAR
 - $524,9005 bd4 ba3.5k sqft13602 Laurel Terrace Ln, Sugar Land, TX 77498For Sale
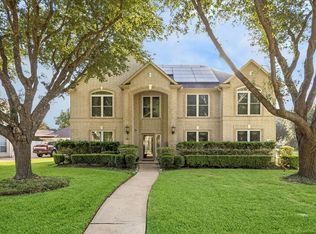 MLS ID #7681024, Frank Torres, Compass RE Texas, LLC - Houston. HAR
 - $625,0005 bd4 ba4.1k sqft16 Fosters Ct, Sugar Land, TX 77479For Sale
 MLS ID #61065893, Janie Pineda, eXp Realty LLC. HAR
