PRICE IMPROVEMENT! Welcome home! If you are searching for the charming, country lifestyle but still need to be close to busy urban districts then look no further. Situated on a 33,609 sq ft lot, this Royal Lakes Estates lakeview home on a quiet cul-de-sac offers privacy & plenty of space to unwind. Great floor plain boasting 5 bedrooms / 3.5 baths, family room, formal dining, office/study, sitting room, game room, media room & an oversized 3 car garage. As you enter, you are greeted by a grand foyer featuring a wrought iron staircase opening into a spacious living & dining room perfect for entertaining. Tons of storage throughout including a hidden storage room behind bookcase in the utility room that leads to private stairs taking you up to media room. Beautiful granite, hardwoods & tile throughout. New neutral paint.
Royal Lakes Estates is surrounded by farm estates, well preserved wooded areas, deer & tons of wildlife. Come enjoy this serene peaceful living.
For sale
$639,000
9131 Crown Jewel Dr, Richmond, TX 77469
5beds
4,318sqft
Single Family Residence
Built in 2001
0.77 Acres Lot
$620,500 Zestimate®
$148/sqft
$124/mo HOA
What's special
New neutral paintFamily roomSitting roomFormal diningQuiet cul-de-sacLakeview homeGame room
- 73 days |
- 545 |
- 31 |
Zillow last checked:
Listing updated:
Listed by:
Amber Richardson TREC #0766661 281-794-1661,
Keller Williams Premier Realty
Source: HAR,MLS#: 15382866
Facts & features
Interior
Bedrooms & bathrooms
- Bedrooms: 5
- Bathrooms: 4
- Full bathrooms: 3
- 1/2 bathrooms: 1
Rooms
- Room types: Family Room, Media Room, Utility Room
Primary bathroom
- Features: Half Bath, Primary Bath: Double Sinks, Primary Bath: Jetted Tub, Primary Bath: Separate Shower, Secondary Bath(s): Tub/Shower Combo
Kitchen
- Features: Kitchen open to Family Room, Pantry
Heating
- Natural Gas
Cooling
- Ceiling Fan(s), Electric
Appliances
- Included: Disposal, Refrigerator, Double Oven, Gas Oven, Microwave, Gas Range, Dishwasher
- Laundry: Electric Dryer Hookup, Washer Hookup
Features
- 2 Staircases, Crown Molding, Formal Entry/Foyer, High Ceilings, En-Suite Bath, Primary Bed - 1st Floor, Walk-In Closet(s)
- Flooring: Marble, Tile, Wood
- Windows: Window Coverings
- Number of fireplaces: 1
- Fireplace features: Gas, Gas Log
Interior area
- Total structure area: 4,318
- Total interior livable area: 4,318 sqft
Property
Parking
- Total spaces: 3
- Parking features: Attached, Oversized, Garage Door Opener
- Attached garage spaces: 3
Features
- Stories: 2
- Patio & porch: Patio/Deck
- Has private pool: Yes
- Pool features: In Ground
- Has spa: Yes
- Fencing: None
- Has view: Yes
- View description: Lake
- Has water view: Yes
- Water view: Lake
Lot
- Size: 0.77 Acres
- Features: Back Yard, Cul-De-Sac, Waterfront, Wooded, 1/2 Up to 1 Acre
Details
- Parcel number: 7935010020080901
Construction
Type & style
- Home type: SingleFamily
- Architectural style: Traditional
- Property subtype: Single Family Residence
Materials
- Brick, Wood Siding
- Foundation: Slab
- Roof: Composition
Condition
- New construction: No
- Year built: 2001
Utilities & green energy
- Sewer: Public Sewer
- Water: Public
Community & HOA
Community
- Subdivision: Royal Lake Estates Sec 1
HOA
- Has HOA: Yes
- HOA fee: $1,492 annually
Location
- Region: Richmond
Financial & listing details
- Price per square foot: $148/sqft
- Tax assessed value: $618,900
- Annual tax amount: $10,189
- Date on market: 6/10/2026
- Listing terms: Cash,Conventional
- Ownership: Full Ownership
- Road surface type: Asphalt
Estimated market value
$620,500
$589,000 - $652,000
$4,581/mo
Price history
| Date | Event | Price |
|---|---|---|
| 2/22/2026 | Price change | $639,000-8.6%$148/sqft |
Source:  HAR #15382866 Report a problem HAR #15382866 Report a problem | ||
| 7/18/2025 | Price change | $699,000-4.9%$162/sqft |
Source: HAR #15382866 Report a problem | ||
| 6/3/2025 | Listed for sale | $735,000+42.7%$170/sqft |
Source: HAR #15382866 Report a problem | ||
| 9/29/2015 | Listing removed | $515,000$119/sqft |
Source: Better Homes and Gardens Real Estate Gary Greene #49511576 Report a problem | ||
| 8/7/2015 | Price change | $515,000-1.9%$119/sqft |
Source: Better Homes and Gardens Real Estate Gary Greene #49511576 Report a problem | ||
| 7/28/2015 | Price change | $525,000-4.5%$122/sqft |
Source: Better Homes and Gardens Real Estate Gary Greene #49511576 Report a problem | ||
| 6/23/2015 | Price change | $549,999-4.3%$127/sqft |
Source: Better Homes and Gardens Real Estate Gary Greene #49511576 Report a problem | ||
| 4/23/2015 | Listed for sale | $575,000$133/sqft |
Source: Creekview Realty #25299645 Report a problem | ||
Public tax history
| Year | Property taxes | Tax assessment |
|---|---|---|
| 2025 | $7,582 -10.7% | $618,900 -4.7% |
| 2024 | $8,494 +10.2% | $649,443 +10% |
| 2023 | $7,709 -4.9% | $590,403 +10% |
| 2022 | $8,107 +7.8% | $536,730 +10% |
| 2021 | $7,517 -0.6% | $487,940 +1% |
| 2020 | $7,562 -3.9% | $482,910 -0.6% |
| 2019 | $7,872 -3.8% | $485,900 +0.4% |
| 2018 | $8,179 -1% | $484,130 +7.4% |
| 2017 | $8,260 | $450,660 -7.4% |
| 2016 | $8,260 +3.8% | $486,520 +4.2% |
| 2015 | $7,959 +8% | $466,960 +10% |
| 2014 | $7,373 | $424,510 +6.6% |
| 2013 | -- | $398,090 -0.5% |
| 2012 | -- | $400,060 +6.4% |
| 2011 | -- | $376,060 -0.8% |
| 2010 | -- | $379,160 +5.6% |
| 2009 | -- | $359,060 -0.9% |
| 2008 | -- | $362,430 +0.7% |
| 2007 | -- | $360,010 +7.1% |
| 2006 | -- | $336,240 |
| 2005 | -- | $336,240 -3.4% |
| 2004 | -- | $348,120 |
| 2003 | -- | -- |
| 2002 | -- | -- |
| 2001 | -- | -- |
| 2000 | -- | -- |
Find assessor info on the county website
Monthly payment
Est. payment
Payment breakdown
Explore the cost of this home by adjusting the details. Changes won't be saved.Climate risks
Neighborhood: 77469
Nearby schools
GreatSchools rating
- 7/10William Velasquez Elementary SchoolGrades: PK-5Distance: 1.5 mi
- 9/10Reading Junior High SchoolGrades: 6-8Distance: 1.7 mi
- 8/10George Ranch High SchoolGrades: 9-12Distance: 1.6 mi
Schools provided by the listing agent
- Elementary: Velasquez Elementary School
- Middle: Reading Junior High School
- High: George Ranch High School
Source: HAR. This data may not be complete. We recommend contacting the local school district to confirm school assignments for this home.
- $701,800-- bd-- ba4 sqft9130 Crown Jewel Dr, Richmond, TX 77469Off Market
- $582,6003 bd2 ba3k sqft9123 Crown Jewel Dr, Richmond, TX 77469Off Market
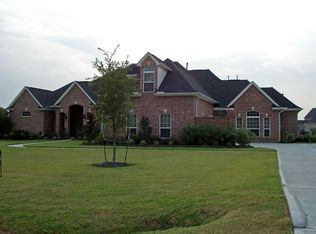
- $610,9003 bd3 ba3.5k sqft9122 Crown Jewel Dr, Richmond, TX 77469Off Market

- $8883.55 acresKings Forest Ln, Richmond, TX 77469Off Market
- $588,7004 bd3 ba3.5k sqft9115 Crown Jewel Dr, Richmond, TX 77469Off Market
- $798,6005 bd4 ba4.5k sqft9114 Crown Jewel Dr, Richmond, TX 77469Off Market
- $1,7220.34 acresCrown Jewel Dr, Richmond, TX 77469Off Market
- $--4 bd4 ba3.5k sqft9110 Royal Crest Ln, Richmond, TX 77469Sold
A local agent can set up tours, give advice and negotiate with sellers.
Similar homes
- $640,0005 bd4 ba4.1k sqft16 Fosters Ct, Sugar Land, TX 77479For Sale
 MLS ID #64822378, Janie Pineda, eXp Realty LLC. HAR
 - $599,0004 bd4 ba2.4k sqft803 Hennessey Dr, Richmond, TX 77406For Sale
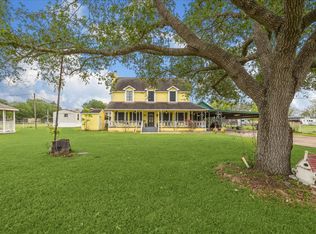 MLS ID #68723924, Sean Namli, Dr. Sean Realty, LLC. HAR
 - $624,9005 bd4 ba4.5k sqft8111 Summer Wind Ct, Sugar Land, TX 77479For Sale
 MLS ID #78735548, Nilda Salinas, Step Real Estate. HAR
 - $675,0004 bd4 ba3.6k sqft7914 Chianti Ct, Sugar Land, TX 77479For Sale
 MLS ID #51244972, Shane Light, eXp Realty LLC. HAR
 - $465,0004 bd4 ba3.1k sqft6222 Canyon Chase Dr, Richmond, TX 77469For SaleMLS ID #26039570, Klodian Hoxha, LPT Realty, LLC. HAR
- $629,9005 bd4 ba4.1k sqft13643 Schumann Trl, Sugar Land, TX 77498For SaleMLS ID #63601373, Jerry Reeves, CB&A, Realtors-Katy. HAR
- $939,5005 bd4 ba4.9k sqft7119 Rustling Oaks Dr, Richmond, TX 77469For SaleMLS ID #32006842, Varghese Kuzhalanatan, Texas Premier Realty. HAR
- $634,5005 bd4 ba3.9k sqft2602 Falcon Knoll Ln, Katy, TX 77494For SaleMLS ID #65587949, Perry Patel, MIH REALTY, LLC. HAR
- $509,0005 bd3 ba2.9k sqft21906 Canyonwood Park Ln, Richmond, TX 77469For SaleMLS ID #97924392, Lisa Flores, Keller Williams Premier Realty. HAR
- $649,9004 bd4 ba3.6k sqft3702 Belle Grove Ln, Sugar Land, TX 77479For SaleMLS ID #98740110, Joyce Tang, eXp Realty LLC. HAR
- $589,0005 bd4 ba4.5k sqft6403 Drayton Hall, Missouri City, TX 77459For SaleMLS ID #95284384, Rene Sorola, Keller Williams Realty Metropolitan. HAR
- $685,0004 bd3 ba3.2k sqft4914 Hillswick Dr, Sugar Land, TX 77479For SaleMLS ID #42258805, Danielle Nguyen, 5th Stream Realty. HAR
- $875,0003 bd2 ba2.7k sqft7909 Power Line Rd, Richmond, TX 77469For SaleMLS ID #34996702, Joanna Ouderkirk, Orchard Brokerage. HAR
- $599,9004 bd4 ba3.3k sqft3722 Springhill Ln, Sugar Land, TX 77479For SaleMLS ID #12213247, Jessica Wix, Keller Williams Premier Realty. HAR
- $580,0005 bd4 ba4.1k sqft3102 Purple Finch, Missouri City, TX 77459For SaleMLS ID #34053364, Jincy Jose, Land & Luxe Realty. HAR
- $750,0004 bd5 ba3.6k sqft1303 Red Oak Ct, Sugar Land, TX 77479For SaleMLS ID #81990433, Kathy Schilling, eXp Realty LLC. HAR
- $674,9004 bd3 ba2.5k sqft5415 Croix Rd #58, Manvel, TX 77578For SaleMLS ID #24430909, Lance Loken, Keller Williams Platinum. HAR
- $579,0005 bd4 ba4.2k sqft23307 Parkway Lakes Ln, Richmond, TX 77407For SaleMLS ID #75480445, Asinja Badeel, Central Metro Realty. HAR
- $610,0004 bd4 ba3.4k sqft402 Lakeside Blvd, Sugar Land, TX 77478For SaleMLS ID #79956871, Jimmy Franklin, eXp Realty LLC. HAR
- $479,9905 bd4 ba3.3k sqft5911 Canyon Brook Ct, Sugar Land, TX 77479For SaleMLS ID #52923064, Mohammad Khatri, Roots Brokerage. HAR
