HIGH CEILINGS! COUNTRY FARMHOUSE CHARM ON 1.41 ACRES! Escape the city and enjoy peaceful country living with NO HOA. This charming farmhouse features TWO PRIMARY SUITES, each with a private full bath downstairs, offering exceptional flexibility. The spacious layout includes inviting living areas, a large open kitchen, fireplaces, high ceilings, and a wraparound porch perfect for relaxing and enjoying beautiful Texas sunsets. The property is surrounded by mature pecan and fig trees, creating a true country retreat. Bring your goats, chickens (where permitted), gardening dreams, or simply enjoy the wide-open space. A workshop and a storage mobile home provide plenty of space for projects, equipment, or additional storage. Calling all country-life lovers—this is your opportunity to enjoy room to roam while remaining just minutes from shopping, dining, and major highways. Washer, dryer, and refrigerator are included.
For sale
$599,000
803 Hennessey Dr, Richmond, TX 77406
4beds
2,423sqft
Single Family Residence
Built in 1997
1.41 Acres Lot
$576,900 Zestimate®
$247/sqft
$-- HOA
What's special
High ceilingsLarge open kitchenSpacious layout
- 1 day |
- 45 |
- 3 |
Zillow last checked:
Listing updated:
Listed by:
Sean Namli TREC #0687139 346-262-8677,
Dr. Sean Realty, LLC,
Bugrahan Torlak TREC #0846245 713-613-8527,
Dr. Sean Realty, LLC
Source: HAR,MLS#: 68723924
Facts & features
Interior
Bedrooms & bathrooms
- Bedrooms: 4
- Bathrooms: 4
- Full bathrooms: 3
- 1/2 bathrooms: 1
Primary bedroom
- Level: First
- Area: 342
- Dimensions: 19 x 18
Bedroom
- Level: Second
- Area: 132
- Dimensions: 12 x 11
Bedroom
- Level: Second
- Area: 156
- Dimensions: 13 x 12
Bedroom
- Level: Second
- Area: 144
- Dimensions: 12 x 12
Heating
- Natural Gas
Cooling
- Electric
Features
- High Ceilings, Primary Bed - 1st Floor
- Flooring: Engineered Hardwood, Laminate, Wood
- Number of fireplaces: 2
Interior area
- Total structure area: 2,423
- Total interior livable area: 2,423 sqft
Property
Parking
- Total spaces: 2
- Parking features: Oversized, Additional Parking, Double-Wide Driveway, Driveway Gate, Workshop in Garage
- Garage spaces: 2
Features
- Stories: 2
- Patio & porch: Patio/Deck
Lot
- Size: 1.41 Acres
- Features: Subdivided, 1 Up to 2 Acres
Details
- Additional structures: Shed(s), Workshop
- Parcel number: 2855160020090901
Construction
Type & style
- Home type: SingleFamily
- Architectural style: Traditional
- Property subtype: Single Family Residence
Materials
- Unknown
- Foundation: Slab
- Roof: Composition
Condition
- New construction: No
- Year built: 1997
Utilities & green energy
- Sewer: Septic Tank
Community & HOA
Community
- Subdivision: Edgewood Add Sec 16
Location
- Region: Richmond
Financial & listing details
- Price per square foot: $247/sqft
- Tax assessed value: $487,836
- Annual tax amount: $7,654
- Date on market: 8/19/2026
Estimated market value
$576,900
$548,000 - $606,000
$2,710/mo
Price history
| Date | Event | Price |
|---|---|---|
| 8/20/2026 | Price change | $3,4990%$1/sqft |
Source:  HAR #48474247 Report a problem HAR #48474247 Report a problem | ||
| 8/19/2026 | Price change | $599,000+9.1%$247/sqft |
Source:  HAR #68723924 Report a problem HAR #68723924 Report a problem | ||
| 8/15/2026 | Listed for rent | $3,500$1/sqft |
Source: HAR #48474247 Report a problem | ||
| 5/5/2025 | Pending sale | $549,000$227/sqft |
Source: HAR #29173039 Report a problem | ||
| 4/8/2025 | Price change | $549,000+1.7%$227/sqft |
Source: HAR #29173039 Report a problem | ||
| 1/11/2025 | Price change | $540,000-6.1%$223/sqft |
Source: HAR #56724933 Report a problem | ||
| 11/6/2024 | Price change | $575,000-3.4%$237/sqft |
Source: HAR #56724933 Report a problem | ||
| 10/14/2024 | Listed for sale | $595,000+70%$246/sqft |
Source: HAR #56724933 Report a problem | ||
| 1/14/2021 | Listing removed | -- |
Source:  HAR Report a problem HAR Report a problem | ||
| 11/20/2020 | Listed for sale | $350,000$144/sqft |
Source: Walzel Properties #24072083 Report a problem | ||
Public tax history
| Year | Property taxes | Tax assessment |
|---|---|---|
| 2025 | $7,654 -6.7% | $487,836 -6.7% |
| 2024 | $8,205 +13.5% | $522,970 +14.9% |
| 2023 | $7,229 +5.3% | $455,173 +12.3% |
| 2022 | $6,862 +49.1% | $405,240 +49.2% |
| 2021 | $4,603 +9.5% | $271,620 -2% |
| 2020 | $4,204 -2.1% | $277,090 +1.2% |
| 2019 | $4,293 +5.9% | $273,900 +9.6% |
| 2018 | $4,053 +21.5% | $249,830 +12.7% |
| 2017 | $3,336 | $221,750 +6.5% |
| 2016 | $3,336 +15.9% | $208,220 +14.8% |
| 2015 | $2,880 -0.6% | $181,410 +4.3% |
| 2014 | $2,898 | $173,930 +1.6% |
| 2013 | -- | $171,220 +2.7% |
| 2012 | -- | $166,680 -1.7% |
| 2011 | -- | $169,610 +7.7% |
| 2010 | -- | $157,500 +0.8% |
| 2009 | -- | $156,320 +10% |
| 2008 | -- | $142,110 +10% |
| 2007 | -- | $129,190 |
| 2006 | -- | $129,190 +9.8% |
| 2005 | -- | $117,710 +7% |
| 2004 | -- | $110,040 |
| 2003 | -- | -- |
| 2002 | -- | -- |
| 2000 | -- | -- |
Find assessor info on the county website
Monthly payment
Est. payment
Payment breakdown
Explore the cost of this home by adjusting the details. Changes won't be saved.Climate risks
Neighborhood: 77406
Nearby schools
GreatSchools rating
- 5/10Jane Long Elementary SchoolGrades: K-5Distance: 1.3 mi
- 5/10Lamar Junior High SchoolGrades: 6-8Distance: 2.5 mi
- 5/10Lamar Cons High SchoolGrades: 9-12Distance: 2.7 mi
Schools provided by the listing agent
- Elementary: Long Elementary School (Lamar)
- Middle: Lamar Junior High School
- High: Lamar Consolidated High School
Source: HAR. This data may not be complete. We recommend contacting the local school district to confirm school assignments for this home.
- $346,3003 bd2 ba1.6k sqft815 Hennessey Dr, Richmond, TX 77406Off Market
- $380,6003 bd2 ba1.6k sqft819 Hennessey Dr, Richmond, TX 77406Off Market
- $386,1003 bd2 ba2.7k sqft1008 Edgewood Dr, Richmond, TX 77406Off Market
- $22,0738,276 sqft1004 Edgewood Dr, Richmond, TX 77406Off Market
- $257,0003 bd2 ba1.4k sqft922 Edgewood Dr, Richmond, TX 77406Off Market
- $371,900-- bd-- ba6.9k sqft1012 Edgewood Dr, Richmond, TX 77406Off Market
- $275,200-- bd-- ba1.9k sqft723 Hennessey Dr, Richmond, TX 77406Off Market
- $355,700-- bd-- ba-- sqft719 Hennessey Dr, Richmond, TX 77406Off Market
A local agent can set up tours, give advice and negotiate with sellers.
Similar homes
- $385,0004 bd3 ba2.3k sqft21130 Spur Ridge Ct, Richmond, TX 77406For Sale
 MLS ID #6971038, Joann Garza, Better Homes and Gardens Real Estate Gary Greene - Sugar Land. HAR
 - $349,9004 bd3 ba2.7k sqft2135 Victoria Garden Dr, Richmond, TX 77406For Sale
 MLS ID #36588272, Candis Warner, Keller Williams Realty Southwest. HAR
 - $400,0004 bd3 ba2.6k sqft222 High Meadows Dr, Sugar Land, TX 77479For Sale
 MLS ID #50370989, Ellen Burton, All City Real Estate. HAR
 - $600,0003 bd2 ba2.1k sqft5831 Fm 2218 Rd, Richmond, TX 77469For Sale
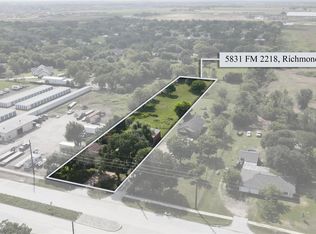 MLS ID #50862359, Jill Chastain, Keller Williams Premier Realty. HAR
 - $609,9904 bd4 ba3k sqft215 Callavance, Sugar Land, TX 77479For SaleMLS ID #6446236, John Varghese, Prompt Realty & Mortgage, Inc. HAR
- $319,9004 bd3 ba2.6k sqft3643 Timothy Ln, Richmond, TX 77406For SaleMLS ID #26067698, Jacqueline Wallman, Texas Homes Realty. HAR
- $509,0005 bd3 ba2.9k sqft21906 Canyonwood Park Ln, Richmond, TX 77469For SaleMLS ID #97924392, Lisa Flores, Keller Williams Premier Realty. HAR
- $345,0004 bd3 ba2.4k sqft2311 Woven Wood Ln, Richmond, TX 77406For SaleMLS ID #7480845, Nickie Segura, Coldwell Banker Realty - Sugar Land. HAR
- $875,0003 bd2 ba2.7k sqft7909 Power Line Rd, Richmond, TX 77469For SaleMLS ID #34996702, Joanna Ouderkirk, Orchard Brokerage. HAR
- $524,9005 bd4 ba3.5k sqft13602 Laurel Terrace Ln, Sugar Land, TX 77498For SaleMLS ID #7681024, Frank Torres, Compass RE Texas, LLC - Houston. HAR
- $309,9004 bd3 ba2.3k sqft2503 Country Place Dr, Richmond, TX 77406For SaleMLS ID #29776532, Sharon McElrath, RE/MAX Fine Properties. HAR
- $394,9004 bd3 ba2.8k sqft6703 Morning Glory Trce, Richmond, TX 77407For SaleMLS ID #17375664, Jacqueline Wallman, Texas Homes Realty. HAR
- $348,0003 bd3 ba2.4k sqft1710 Mayweather Ln, Richmond, TX 77406For SaleMLS ID #54204291, Kimberly Hollas, RE/MAX Fine Properties. HAR
- $619,5004 bd4 ba3.4k sqft4418 Ruttand Park Ln, Katy, TX 77450For SaleMLS ID #3082607, Saet Kim, CMK Real Estate. HAR
- $525,0004 bd3 ba2.6k sqft3826 Senna Pl, Sugar Land, TX 77479For SaleMLS ID #80940095, Ashley Sellier, REALM Real Estate Professionals - Sugar Land. HAR
- $618,0004 bd4 ba3k sqft1610 Leatherwood Dr, Katy, TX 77450For SaleMLS ID #58887229, Emma Boutwell, PRG, Realtors. HAR
- $599,0003 bd2 ba1.9k sqft10704 Buls Rd, East Bernard, TX 77435For SaleMLS ID #21399795, Barbie Benton, Rose-Rich Realty. HAR
- $410,0004 bd4 ba2.9k sqft3426 Chambers Cir, Missouri City, TX 77459For SaleMLS ID #90165893, Sara Nguyen, Better Homes and Gardens Real Estate Gary Greene - Sugar Land. HAR
- $385,0004 bd2 ba2.2k sqft6607 Springcrest Dr, Sugar Land, TX 77479For SaleMLS ID #20018419, Devon Lacy, Champions NextGen Real Estate. HAR
- $370,0004 bd3 ba2.4k sqft4903 Lake Daniel Ct, Richmond, TX 77407For SaleMLS ID #89916297, Isaigha McNeil, Corcoran Prestige Realty. HAR
