Live, Work & Play on 3.5 acres! Enjoy peaceful country living with convenient access to Hwy 59 and Grand Parkway (99). The 3-bedroom, 2-bath home features a dedicated office with a private exterior entrance, making it ideal for a home business. A spacious barn offers ample storage for boats, work vehicles, equipment, and more. The large family room is perfect for entertaining or hosting meetings. A mobile home with a detached garage could be rennovated for rental income, guest quarters, or multigenerational living. An additional storage building adds even more flexibility. Mature pecan and fruit trees, plenty of space for gardening and room to grow make this versatile property ideal for a homestead, home business, or investment. Security system stays with the property for your peace of mind.
This unrestricted NO HOA property allows animals and more. Option to buy lot next door--not sold seperately. Private road, do not enter without an appointment. Owner occupied. Rooms Approximate.
For sale
Price increase: $25K (8/7)
$875,000
7909 Power Line Rd, Richmond, TX 77469
3beds
2,722sqft
Single Family Residence
Built in 2012
3.58 Acres Lot
$823,200 Zestimate®
$321/sqft
$-- HOA
What's special
- 50 days
- 72
- 2
Zillow last checked:
Listing updated:
Listed by:
Joanna Ouderkirk TREC #0673274 281-845-4155,
Orchard Brokerage
Source: HAR,MLS#: 34996702
Facts & features
Interior
Bedrooms & bathrooms
- Bedrooms: 3
- Bathrooms: 2
- Full bathrooms: 2
Primary bedroom
- Level: First
- Area: 224
- Dimensions: 14X16
Bedroom
- Level: First
- Area: 132
- Dimensions: 11X12
Bedroom
- Level: First
- Area: 132
- Dimensions: 11X12
Family room
- Level: First
- Area: 1012
- Dimensions: 46x22
Heating
- Electric
Cooling
- Ceiling Fan(s), Electric
Appliances
- Included: Freestanding Oven, Microwave, Electric Range, Dishwasher
- Laundry: Electric Dryer Hookup, Washer Hookup
Features
- High Ceilings, All Bedrooms Down, Primary Bed - 1st Floor, Walk-In Closet(s)
- Flooring: Carpet, Tile
Interior area
- Total structure area: 2,722
- Total interior livable area: 2,722 sqft
Property
Parking
- Total spaces: 2
- Parking features: Attached, Detached, Oversized
- Attached garage spaces: 2
Features
- Stories: 1
- Patio & porch: Patio/Deck
- Exterior features: Back Green Space
- Fencing: Back Yard
Lot
- Size: 3.58 Acres
- Features: Back Yard, Cleared, 2 Up to 5 Acres
Details
- Additional structures: Shed(s), Workshop
- Parcel number: 2760000050000901
Construction
Type & style
- Home type: SingleFamily
- Architectural style: Traditional
- Property subtype: Single Family Residence
Materials
- Brick
- Foundation: Slab
- Roof: Composition
Condition
- New construction: No
- Year built: 2012
Utilities & green energy
- Sewer: Aerobic Septic
- Water: Well
Community & HOA
Community
- Subdivision: Dove Meadows
Location
- Region: Richmond
Financial & listing details
- Price per square foot: $321/sqft
- Annual tax amount: $7,247
- Date on market: 8/7/2026
- Listing terms: Cash,Conventional,FHA,VA Loan
- Ownership: Full Ownership
- Road surface type: Asphalt
Estimated market value
$823,200
$782,000 - $864,000
$2,409/mo
Price history
| Date | Event | Price |
|---|---|---|
| 8/7/2026 | Price change | $875,000+2.9%$321/sqft |
Source:  HAR #34996702 Report a problem HAR #34996702 Report a problem | ||
| 4/12/2026 | Price change | $850,000-43.3%$312/sqft |
Source: HAR #69599021 Report a problem | ||
| 3/1/2026 | Price change | $1,500,000-3.2%$551/sqft |
Source: HAR #69599021 Report a problem | ||
| 9/9/2024 | Listed for sale | $1,550,000$569/sqft |
Source: HAR #23174291 Report a problem | ||
Public tax history
Tax history is unavailable.
Monthly payment
Est. payment
Payment breakdown
Explore the cost of this home by adjusting the details. Changes won't be saved.Climate risks
Neighborhood: 77469
Nearby schools
Schools provided by the listing agent
- Elementary: Adriane Mathews Gray Elementary
- Middle: Wright Junior High School
- High: Randle High School
Source: HAR. This data may not be complete. We recommend contacting the local school district to confirm school assignments for this home.
Similar homes
- $999,9973 bd3 ba1.6k sqft2211 Riverview Dr, Richmond, TX 77469For Sale
 MLS ID #4214556, Destiny Ruthart, ResLand Realty Group. HAR
 - $550,0003 bd2 ba2.1k sqft5831 Fm 2218 Rd, Richmond, TX 77469For Sale
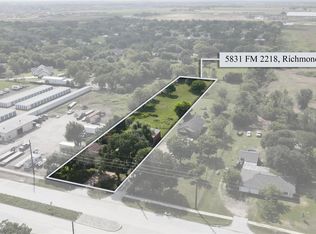 MLS ID #50862359, Jill Chastain, Keller Williams Premier Realty. HAR
 - $999,9993 bd3 ba3.8k sqft1910 Fox Trot Cir, Richmond, TX 77406For Sale
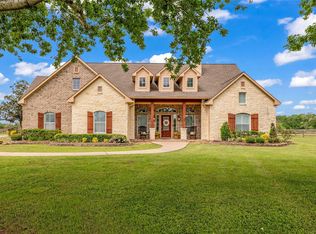 MLS ID #51400171, Nikki Barela, Rancho Realty & Development. HAR
 - $899,0004 bd4 ba3.5k sqft3531 Woodbine Dr, Weston Lakes, TX 77441For Sale
 MLS ID #77105482, Ruddy Parisher, Century 21 Parisher Properties. HAR
