Escape to the perfect blend of country living and classic charm on 5.35 UNRESTRICTED corner-lot acres with easy access to TX-99. This spacious home features 3 oversized bedrooms, each with its own en-suite bathroom, plus an additional half bath. Two luxurious primary suites are located downstairs, while the enormous third bedroom upstairs offers endless possibilities for guests, a game room, or home office.
The open-concept floor plan seamlessly connects the large living area, dining space, and well-appointed kitchen, creating the ideal setting for entertaining and everyday living. An oversized two-car garage includes a dedicated workstation and additional storage space.
Outside, the fully fenced property is enclosed with durable metal pipe fencing and is ready for livestock, horses, or hobby farming. The barn offers 5 stalls, a large tack room, and a generous storage area. Additional highlights include a whole-home GENERATOR for peace of mind and the freedom of unrestricted acreage.
For sale
Price cut: $50.1K (11/3)
$1,299,900
4304 Skinner Ln, Richmond, TX 77406
3beds
2,380sqft
Single Family Residence
Built in 2007
5.35 Acres Lot
$1,236,200 Zestimate®
$546/sqft
$-- HOA
What's special
Dining spaceOpen-concept floor planOversized two-car garageEnormous third bedroom upstairsWell-appointed kitchen
- 28 days
- 246
- 0
Likely to sell faster than
Zillow last checked:
Listing updated:
Listed by:
Nicole Holmes TREC #0688093 832-434-2517,
Greater Houston REP, Inc
Source: HAR,MLS#: 50150437
Facts & features
Interior
Bedrooms & bathrooms
- Bedrooms: 3
- Bathrooms: 4
- Full bathrooms: 3
- 1/2 bathrooms: 1
Primary bedroom
- Level: First
- Area: 330
- Dimensions: 15x22
Primary bedroom
- Level: First
- Area: 208
- Dimensions: 13x16
Bedroom
- Level: Second
- Area: 285
- Dimensions: 19x15
Other
- Level: Second
- Area: 105
- Dimensions: 7x15
Breakfast
- Level: First
- Area: 216
- Dimensions: 12x18
Dining room
- Level: First
- Area: 120
- Dimensions: 12x10
Living room
- Level: First
- Area: 440
- Dimensions: 20x22
Primary bath
- Level: First
- Area: 130
- Dimensions: 13x10
Primary bath
- Level: First
- Area: 160
- Dimensions: 10x16
Heating
- Electric
Cooling
- Ceiling Fan(s), Electric
Appliances
- Included: Disposal, Water Softener, Microwave, Dishwasher
Features
- Crown Molding, 2 Bedrooms Down, 1 Bedroom Up, 2 Primary Bedrooms, Split Plan, Walk-In Closet(s)
- Flooring: Carpet, Tile
- Number of fireplaces: 1
- Fireplace features: Decorative
Interior area
- Total structure area: 2,380
- Total interior livable area: 2,380 sqft
Property
Parking
- Total spaces: 2
- Parking features: Attached, Oversized, Double-Wide Driveway
- Attached garage spaces: 2
Features
- Stories: 2
Lot
- Size: 5.35 Acres
- Features: Cleared, Corner Lot, 5 Up to 10 Acres
Details
- Parcel number: 0042000000306901
Construction
Type & style
- Home type: SingleFamily
- Architectural style: Traditional
- Property subtype: Single Family Residence
Materials
- Brick
- Foundation: Slab
- Roof: Composition
Condition
- New construction: No
- Year built: 2007
Utilities & green energy
- Sewer: Septic Tank
- Water: Well
Community & HOA
Community
- Subdivision: Jones
Location
- Region: Richmond
Financial & listing details
- Price per square foot: $546/sqft
- Tax assessed value: $499,217
- Annual tax amount: $7,832
- Date on market: 10/15/2026
- Listing terms: Cash,Conventional
Estimated market value
$1,236,200
$1.17M - $1.30M
$2,831/mo
Price history
| Date | Event | Price |
|---|---|---|
| 11/3/2026 | Price change | $1,299,900-3.7%$546/sqft |
Source:  HAR #50150437 Report a problem | ||
| 10/15/2026 | Listed for sale | $1,350,000$567/sqft |
Source: HAR #50150437 Report a problem | ||
| 10/15/2026 | Listing removed | $1,350,000$567/sqft |
Source: HAR #87362656 Report a problem | ||
| 9/25/2026 | Price change | $1,350,000-9.9%$567/sqft |
Source: HAR #87362656 Report a problem | ||
| 7/3/2026 | Listed for sale | $1,499,000$630/sqft |
Source: HAR #87362656 Report a problem | ||
| 7/3/2026 | Listing removed | $1,499,000$630/sqft |
Source: HAR #26683833 Report a problem | ||
| 6/10/2026 | Listed for sale | $1,499,000-16.7%$630/sqft |
Source: HAR #26683833 Report a problem | ||
| 5/7/2026 | Listing removed | $1,800,000$756/sqft |
Source: HAR #18249085 Report a problem | ||
| 1/16/2026 | Price change | $1,800,000-6.5%$756/sqft |
Source: HAR #18249085 Report a problem | ||
| 10/14/2025 | Listed for sale | $1,925,000$809/sqft |
Source: HAR #18249085 Report a problem | ||
Public tax history
| Year | Property taxes | Tax assessment |
|---|---|---|
| 2025 | $2,611 +289.8% | $499,217 +0.1% |
| 2024 | $670 -1.3% | $498,524 +1.9% |
| 2023 | $679 -32.1% | $489,269 +10% |
| 2022 | $999 -25.2% | $444,790 +10% |
| 2021 | $1,337 | $404,350 +9.8% |
| 2020 | -- | $368,110 +10% |
| 2019 | $1,256 -2.8% | $334,650 +177.5% |
| 2018 | $1,292 +5.8% | $120,580 +9.2% |
| 2017 | $1,222 | $110,410 +10% |
| 2016 | $1,222 -0.7% | $100,370 -0.8% |
| 2015 | $1,230 -1.1% | $101,150 +10% |
| 2014 | $1,245 | $91,950 +3.6% |
| 2013 | -- | $88,760 -64.6% |
| 2012 | -- | $250,610 -5.3% |
| 2011 | -- | $264,560 |
| 2010 | -- | $264,560 +11.9% |
| 2009 | -- | $236,340 -3.3% |
| 2008 | -- | $244,340 |
Find assessor info on the county website
Monthly payment
Est. payment
Payment breakdown
Explore the cost of this home by adjusting the details. Changes won't be saved.Climate risks
Neighborhood: 77406
Nearby schools
Schools provided by the listing agent
- Elementary: Frost Elementary School (Lamar)
- Middle: Briscoe Junior High School
- High: Foster High School
Source: HAR. This data may not be complete. We recommend contacting the local school district to confirm school assignments for this home.
Similar homes
- $980,0003 bd2 ba2.8k sqft21431 Skinner Ridge Ln, Richmond, TX 77406For Sale
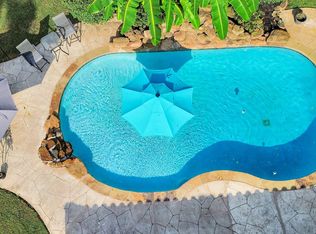 MLS ID #82239722, Nimesh Patel, RE/MAX Fine Properties. HAR
- $1,200,0004 bd5 ba3.5k sqft3235 Blue Grass Dr, Richmond, TX 77406For Sale
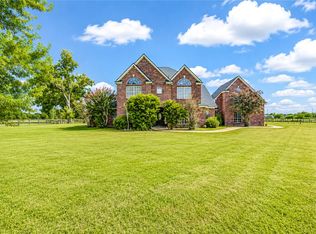 MLS ID #32092395, Massiel Romero, 2M Realty Advisors, LLC. HAR
- $725,0004 bd4 ba3.5k sqft3508 Elmcreek Ct, Richmond, TX 77406For Sale
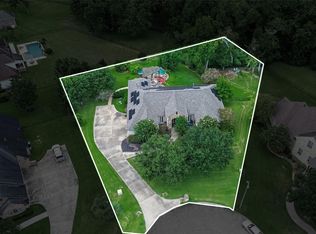 MLS ID #85940537, Amy Wokoun, Keller Williams Realty Southwest. HAR
- $1,100,0003 bd3 ba2.1k sqft28310 Rose Ln, Katy, TX 77494For Sale
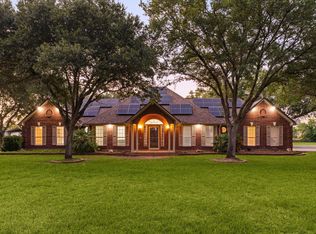 MLS ID #15534452, Nicole Freer, Corcoran Genesis. HAR
