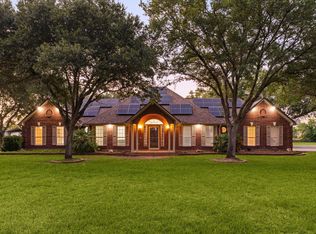
10636 Gaston Road is a 3 bedroom, 2.5 bath brick home on a 1.79 acre unrestricted corner lot with a metal building storage/garage. Metal building is 40'x23' providing parking for 2 vehicles & room for workshop as well. Primary bedroom/bath on first floor. Generous sized kitchen has view of family room. Large stone fireplace acts as focal point to family room. Built in bookcases and desk also located in family room. Formal living and dining room are located at front of home - one of these could create a good home office/study. Upstairs 2 generous sized bedrooms share a Jack and Jill bath. Each of the upstairs bedrooms have walk in closets and access to wide second story balcony running across the front of home. Property is accessible from Gaston Road as well as Tina Lane. Roof replaced Nov. 2023. HVAC replaced 2021. Property is unrestricted allowing for potential commercial use. No HOA. Pretty live oaks scattered across property adding beauty & shade. Located in Fort Bend County.
For sale
$1,490,000
10636 Gaston Rd, Katy, TX 77494
3beds
2,424sqft
Single Family Residence
Built in 1973
1.79 Acres Lot
$1,413,100 Zestimate®
$615/sqft
$-- HOA
What's special
- 41 days
- 163
- 3
Zillow last checked:
Listing updated:
Listed by:
Jennifer Stence TREC #0344416 713-515-5284,
Coldwell Banker Realty - Katy
Source: HAR,MLS#: 50601186
Facts & features
Interior
Bedrooms & bathrooms
- Bedrooms: 3
- Bathrooms: 3
- Full bathrooms: 2
- 1/2 bathrooms: 1
Rooms
- Room types: Family Room, Utility Room
Primary bedroom
- Level: First
- Area: 180
- Dimensions: 15x12
Bedroom
- Level: Second
- Area: 180
- Dimensions: 15x12
Bedroom
- Level: Second
- Area: 180
- Dimensions: 15x12
Breakfast
- Level: First
- Area: 72
- Dimensions: 9x8
Dining room
- Level: First
- Area: 120
- Dimensions: 12x10
Family room
- Level: First
- Area: 399
- Dimensions: 21x19
Kitchen
- Level: First
- Area: 140
- Dimensions: 14x10
Living room
- Level: First
- Area: 132
- Dimensions: 12x11
Primary bath
- Level: First
- Area: 50
- Dimensions: 10x5
Utility room
- Level: First
- Area: 121
- Dimensions: 11x11
Heating
- Natural Gas, Space Heater
Cooling
- Ceiling Fan(s), Electric
Appliances
- Included: Disposal, Electric Oven, Electric Cooktop, Dishwasher
- Laundry: Electric Dryer Hookup, Washer Hookup
Features
- Balcony, 2 Bedrooms Up, Primary Bed - 1st Floor, Walk-In Closet(s)
- Flooring: Brick, Tile
- Number of fireplaces: 1
- Fireplace features: Wood Burning
Interior area
- Total structure area: 2,424
- Total interior livable area: 2,424 sqft
Property
Parking
- Total spaces: 2
- Parking features: Detached, Oversized, Additional Parking, Circular Driveway, Double-Wide Driveway, Workshop in Garage
- Garage spaces: 2
Features
- Stories: 2
- Patio & porch: Porch
- Exterior features: Back Green Space, Side Yard
- Fencing: Back Yard
Lot
- Size: 1.79 Acres
- Dimensions: 205 x 355
- Features: Back Yard, Corner Lot, Wooded, 1 Up to 2 Acres
Details
- Additional structures: Shed(s), Workshop
- Parcel number: 0149001000000914
Construction
Type & style
- Home type: SingleFamily
- Architectural style: Spanish,Traditional
- Property subtype: Single Family Residence
Materials
- Brick, Wood Siding
- Foundation: Slab
- Roof: Composition
Condition
- New construction: No
- Year built: 1973
Utilities & green energy
- Sewer: Septic Tank
Community & HOA
Community
- Subdivision: G W Cartwright
Location
- Region: Katy
Financial & listing details
- Price per square foot: $615/sqft
- Tax assessed value: $586,228
- Annual tax amount: $9,584
- Date on market: 8/12/2026
- Listing terms: Cash,Conventional
- Road surface type: Concrete, Curbs, Gutters
Estimated market value
$1,413,100
$1.34M - $1.48M
$2,724/mo
Price history
| Date | Event | Price |
|---|---|---|
| 8/12/2026 | Listed for sale | $1,490,000+24.2%$615/sqft |
Source:  HAR #50601186 Report a problem HAR #50601186 Report a problem | ||
| 1/1/2024 | Listing removed | -- |
Source: HAR #50050564 Report a problem | ||
| 1/28/2022 | Price change | $1,200,000+23.1%$495/sqft |
Source: HAR #50050564 Report a problem | ||
| 12/30/2020 | Listed for sale | $975,000$402/sqft |
Source: HAR #50050564 Report a problem | ||
| 8/4/2017 | Listing removed | $975,000$402/sqft |
Source: Signature #22681292 Report a problem | ||
| 12/3/2016 | Price change | $975,000-25%$402/sqft |
Source: Keller Williams - Signature #22681292 Report a problem | ||
| 5/11/2016 | Listed for sale | $1,300,000$536/sqft |
Source: Keller Williams Signature #22681292 Report a problem | ||
Public tax history
| Year | Property taxes | Tax assessment |
|---|---|---|
| 2025 | $2,006 -5.7% | $586,228 -5.3% |
| 2024 | $2,127 -4.4% | $618,878 -1.3% |
| 2023 | $2,224 +98.7% | $627,161 +9.2% |
| 2022 | $1,119 -56% | $574,510 +10% |
| 2021 | $2,541 | $522,280 +10% |
| 2020 | -- | $474,800 +10% |
| 2019 | $2,158 +8.4% | $431,640 +10% |
| 2018 | $1,991 +17.5% | $392,400 +10% |
| 2017 | $1,694 | $356,730 +10% |
| 2016 | $1,694 -1.1% | $324,300 0% |
| 2015 | $1,714 -1.5% | $324,360 +10% |
| 2014 | $1,740 | $294,870 +10% |
| 2013 | -- | $268,060 +2.5% |
| 2012 | -- | $261,450 -4.7% |
| 2011 | -- | $274,370 +6.9% |
| 2010 | -- | $256,630 +9.5% |
| 2009 | -- | $234,270 +10% |
| 2008 | -- | $212,970 +10% |
| 2007 | -- | $193,610 +10% |
| 2006 | -- | $176,010 +8.8% |
| 2005 | -- | $161,720 +10% |
| 2004 | -- | $147,020 |
| 2003 | -- | -- |
| 2002 | -- | -- |
| 2001 | -- | -- |
| 2000 | -- | -- |
Find assessor info on the county website
Monthly payment
Est. payment
Payment breakdown
Explore the cost of this home by adjusting the details. Changes won't be saved.Climate risks
Neighborhood: 77494
Nearby schools
Schools provided by the listing agent
- Elementary: Woodcreek Elementary School
- Middle: Tays Junior High School
- High: Tompkins High School
Source: HAR. This data may not be complete. We recommend contacting the local school district to confirm school assignments for this home.
Similar homes
- $1,029,9005 bd3 ba2.7k sqft26751 Willow Ln, Katy, TX 77494For Sale
 MLS ID #14695368, Wenjie Wang, Sunet Group. HAR
 - $1,100,0003 bd3 ba2.1k sqft28310 Rose Ln, Katy, TX 77494For Sale
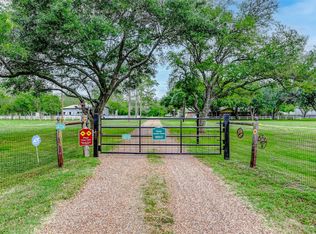
 MLS ID #15534452, Nicole Freer, Corcoran Genesis. HAR
 - $1,500,0004 bd3 ba2.5k sqft2810 Precinct Line Rd, Richmond, TX 77406For Sale
 MLS ID #76709699, Angela Maxwell Montier, Keller Williams Premier Realty. HAR
 - $1,490,0003 bd3 ba2.4k sqft32601 Rogers Rd, Fulshear, TX 77441For Sale
 MLS ID #27719052, Shelli Hinkson, Keller Williams Premier Realty. HAR
