MOTIVATED SELLERS * MOVING OUT OF STATE * BRING ALL OFFERS!
Set on 12.1 acres, bordering a 2,400-acre ranch, this private equestrian estate offers space, functionality, and beautiful country views. The 2,591 sq. ft. main residence features updated finishes, a spacious primary suite with soaking tub & walk-in shower, & secondary bedrooms upstairs.
Outside, enjoy the heated pool and spa, along with a detached 1-bedroom, 1-bath guest cottage ideal for visitors, extended family, or additional living space.
Designed with horse owners in mind, the property features a 3-stall barn, lit runway, hydraulic walker, extensive fencing, equipment barn, & RV carport. A Generac whole-home power system adds additional peace of mind.
With 12.1 acres, established equestrian improvements, multiple structures, and expansive views, this property offers a rare opportunity to own a versatile Texas estate. Sellers are relocating out of state and are highly motivated bring all offers!
For sale
$1,499,000
15302 Yellow Bird Rd, Hockley, TX 77447
4beds
2,591sqft
Farm
Built in 1980
12.13 Acres Lot
$1,455,000 Zestimate®
$579/sqft
$50/mo HOA
What's special
- 6 days
- 109
- 2
Likely to sell faster than
Zillow last checked:
Listing updated:
Listed by:
Kristie Dygert TREC #0579742 979-436-7226,
Waller County Land Co.
Source: HAR,MLS#: 44987878
Facts & features
Interior
Bedrooms & bathrooms
- Bedrooms: 4
- Bathrooms: 4
- Full bathrooms: 4
Rooms
- Room types: Quarters/Guest House, Utility Room
Primary bedroom
- Level: First
- Area: 224
- Dimensions: 16X14
Bedroom
- Level: Second
- Area: 264
- Dimensions: 22x12
Bedroom
- Level: Second
- Area: 182
- Dimensions: 14X13
Bedroom
- Level: Second
- Area: 195
- Dimensions: 15X13
Dining room
- Level: First
- Area: 192
- Dimensions: 12X16
Other
- Level: Second
- Area: 72
- Dimensions: 9X8
Family room
- Level: First
- Area: 304
- Dimensions: 19X16
Kitchen
- Level: First
- Area: 120
- Dimensions: 10X12
Living room
- Level: First
- Area: 196
- Dimensions: 14X14
Heating
- Electric
Cooling
- Ceiling Fan(s), Electric
Appliances
- Included: Disposal, Refrigerator, Electric Oven, Microwave, Electric Cooktop, Dishwasher
- Laundry: Electric Dryer Hookup
Features
- 3 Bedrooms Up, Primary Bed - 1st Floor, Walk-In Closet(s)
- Flooring: Carpet, Tile
- Windows: Insulated/Low-E windows
- Number of fireplaces: 1
- Fireplace features: Wood Burning
Interior area
- Total structure area: 2,591
- Total interior livable area: 2,591 sqft
Video & virtual tour
Property
Parking
- Total spaces: 2
- Parking features: Electric Gate, Circular Driveway, Driveway Gate, RV Access/Parking, Workshop in Garage, Attached Carport
- Carport spaces: 2
Features
- Stories: 2
- Has private pool: Yes
- Pool features: Gunite
- Spa features: Spa/Hot Tub
- Fencing: Cross Fenced,Fenced
Lot
- Size: 12.13 Acres
- Features: Pasture, 10 Up to 15 Acres
- Topography: Rolling
Details
- Additional structures: 2 or More Barns, Barn(s), Guest House, Stable(s), Shed(s)
- Additional parcels included: 114-435-000-0063
- Parcel number: 1144350000101
Construction
Type & style
- Home type: SingleFamily
- Property subtype: Farm
Materials
- Foundation: Slab
Condition
- New construction: No
- Year built: 1980
Utilities & green energy
- Sewer: Septic Tank
Green energy
- Energy efficient items: Lighting
Community & HOA
Community
- Subdivision: Mound Crk Sec 1
HOA
- HOA fee: $600 annually
Location
- Region: Hockley
Financial & listing details
- Price per square foot: $579/sqft
- Tax assessed value: $282,415
- Annual tax amount: $12
- Date on market: 9/10/2026
- Listing terms: Cash,Conventional
- Road surface type: Asphalt
Estimated market value
$1,455,000
$1.38M - $1.53M
$2,986/mo
Price history
| Date | Event | Price |
|---|---|---|
| 9/10/2026 | Listed for sale | $1,499,000-11.8%$579/sqft |
Source:  HAR #44987878 Report a problem HAR #44987878 Report a problem | ||
| 9/10/2026 | Listing removed | $1,700,000$656/sqft |
Source: HAR #10810444 Report a problem | ||
| 8/4/2026 | Price change | $1,700,000-2.9%$656/sqft |
Source: HAR #10810444 Report a problem | ||
| 6/18/2026 | Price change | $1,750,000-2.8%$675/sqft |
Source: HAR #10810444 Report a problem | ||
| 5/19/2026 | Listed for sale | $1,800,000$695/sqft |
Source: HAR #10810444 Report a problem | ||
Public tax history
| Year | Property taxes | Tax assessment |
|---|---|---|
| 2025 | $13 +10.8% | -- |
| 2024 | $12 +5.8% | $1,698 -6.7% |
| 2023 | $11 -1.9% | $1,820 |
| 2022 | $12 | $1,820 +7.2% |
| 2021 | -- | $1,698 |
| 2020 | $12 -3.2% | $1,698 -1.5% |
| 2019 | $12 +0.4% | $1,723 -99.4% |
| 2018 | $12 | $284,113 +0% |
| 2017 | $12 +4.7% | $284,089 +19.9% |
| 2016 | $12 | $236,947 +110.7% |
| 2015 | -- | $112,471 |
| 2014 | -- | -- |
Find assessor info on the county website
Monthly payment
Est. payment
Payment breakdown
Explore the cost of this home by adjusting the details. Changes won't be saved.Climate risks
Neighborhood: 77447
Nearby schools
Schools provided by the listing agent
- Elementary: I T Holleman Elementary
- Middle: Waller Junior High School
- High: Waller High School
Source: HAR. This data may not be complete. We recommend contacting the local school district to confirm school assignments for this home.
Similar homes
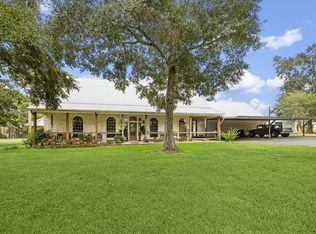
- $900,0003 bd3 ba2.6k sqft25812 Kickapoo Rd, Hockley, TX 77447For Sale
 MLS ID #52833989, Rendy Elizalde, Waller County Land Co.. HAR
 - $1,449,9004 bd4 ba3.1k sqft12713 W Shadow Lake Ln, Cypress, TX 77429For Sale
 MLS ID #28101291, Megan Cardet, eXp Realty LLC. HAR
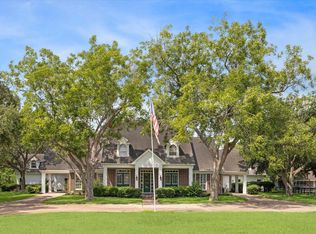
 - $995,0005 bd4 ba3.2k sqft3577 Katy Hockley Rd, Katy, TX 77493For Sale
 MLS ID #19809633, Kevin Hansel, Better Homes and Gardens Real Estate Gary Greene - Katy. HAR
 - $1,349,0004 bd4 ba3.7k sqft17631 Huffmeister Rd, Cypress, TX 77429For Sale
 MLS ID #19974258, Collette King, RE/MAX Universal. HAR
