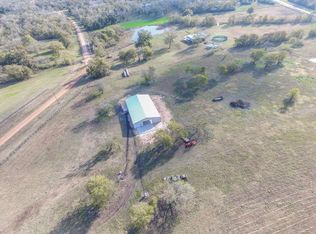
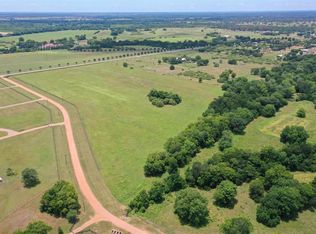
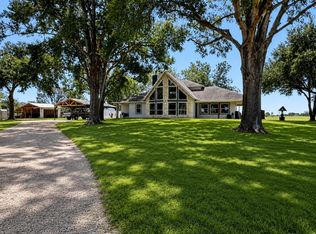
Welcome to this turnkey equestrian dream set on nearly 19 private acres within the gated Ranches of Clear Creek. Designed by Sullivan, Henry, Oggero & Associates, curated by DSH Design, and built by Hausteca Luxury Builders, this custom home features vaulted ceilings, rich wood accents, a stone fireplace, and wraparound porches offering 180-degree panoramic views. Modern updates including a new roof and A/C units (2025) ensure total comfort, while a custom home office with soaring built-in bookshelves and a library ladder provides a quiet workspace. The property operates under an active wildlife exemption for substantial tax savings and features premier infrastructure: a 6-stall barn with hay loft and tack room, indoor cement wash rack, loafing sheds, auto waterers, cross-fenced pastures, a private pond, a guest apartment, a 2,000 SF workshop, and trailer/RV parking.
For sale
Price cut: $100K (9/10)
$1,250,000
40570 Wildlife Run, Hempstead, TX 77445
3beds
2,483sqft
Farm
Built in 2008
18.97 Acres Lot
$1,199,000 Zestimate®
$503/sqft
$358/mo HOA
What's special
Stone fireplaceGuest apartmentLoafing shedsIndoor cement wash rackCross-fenced pasturesAuto waterersVaulted ceilings
- 1 day
- 46
- 5
Likely to sell faster than
Zillow last checked:
Listing updated:
Listed by:
Thai Klam TREC #0571786 832-304-5797,
Compass RE Texas, LLC - Houston,
Siliana Gaspard TREC #0642708 310-925-6434,
Compass RE Texas, LLC - Houston
Source: HAR,MLS#: 73917220
Facts & features
Interior
Bedrooms & bathrooms
- Bedrooms: 3
- Bathrooms: 3
- Full bathrooms: 2
- 1/2 bathrooms: 1
Primary bedroom
- Level: First
- Area: 256
- Dimensions: 16 x 16
Bedroom
- Level: Second
- Area: 256
- Dimensions: 16 x 16
Bedroom
- Level: Second
- Area: 165
- Dimensions: 11 x 15
Other
- Level: First
- Area: 176
- Dimensions: 16 x 11
Dining room
- Level: First
- Area: 154
- Dimensions: 11 x 14
Kitchen
- Level: First
- Area: 140
- Dimensions: 14 x 10
Living room
- Level: First
- Area: 425
- Dimensions: 25 x 17
Other
- Level: Other
- Area: 576
- Dimensions: 24 x 24
Heating
- Natural Gas
Cooling
- Ceiling Fan(s), Electric, Window Unit(s)
Appliances
- Included: Disposal, Gas Oven, Microwave, Electric Range, Gas Cooktop, Dishwasher
- Laundry: Electric Dryer Hookup, Gas Dryer Hookup, Washer Hookup
Features
- Formal Entry/Foyer, High Ceilings, Prewired for Alarm System, Wired for Sound, 2 Bedrooms Up, En-Suite Bath, Primary Bed - 1st Floor, Walk-In Closet(s)
- Flooring: Carpet, Wood
- Number of fireplaces: 1
- Fireplace features: Gas
Interior area
- Total structure area: 2,483
- Total interior livable area: 2,483 sqft
Property
Parking
- Total spaces: 2
- Parking features: Detached, Oversized, Additional Parking, Garage Door Opener, Double-Wide Driveway, RV Access/Parking, Workshop in Garage
- Garage spaces: 2
Features
- Stories: 2
- Fencing: Cross Fenced,Fenced
Lot
- Size: 18.97 Acres
- Dimensions: 736 x 1065
- Features: Pasture, Cleared, 15 Up to 20 Acres
- Topography: Rolling
Details
- Additional structures: Auxiliary Building, Barn(s), Guest House, Stable(s), Shed(s)
- Parcel number: 731100000038000
Construction
Type & style
- Home type: SingleFamily
- Property subtype: Farm
Materials
- Spray Foam Insulation, Cement Board, Stone, Wood
- Foundation: Block & Beam
Condition
- New construction: No
- Year built: 2008
Utilities & green energy
- Sewer: Aerobic Septic
- Water: Well
Green energy
- Energy efficient items: Thermostat, HVAC
Community & HOA
Community
- Security: Prewired for Alarm System
- Subdivision: Ranches Of Clear Creek
HOA
- HOA fee: $4,300 annually
Location
- Region: Hempstead
Financial & listing details
- Price per square foot: $503/sqft
- Tax assessed value: $1,076,960
- Annual tax amount: $9,977
- Date on market: 10/13/2026
- Listing terms: Cash,Conventional,FHA,Investor,VA Loan
- Exclusions: Contact Listing Agent
- Road surface type: Gravel
Estimated market value
$1,199,000
$1.14M - $1.26M
$3,217/mo
Price history
| Date | Event | Price |
|---|---|---|
| 9/10/2026 | Price change | $1,250,000-7.4%$503/sqft |
Source:  HAR #36884249 Report a problem HAR #36884249 Report a problem | ||
| 6/5/2026 | Price change | $1,350,000-3.6%$544/sqft |
Source: HAR #36884249 Report a problem | ||
| 1/27/2026 | Listed for sale | $1,400,000+19.1%$564/sqft |
Source: HAR #36884249 Report a problem | ||
| 5/14/2024 | Listing removed | -- |
Source: HAR #40017932 Report a problem | ||
| 4/10/2024 | Pending sale | $1,175,000$473/sqft |
Source: HAR #40017932 Report a problem | ||
| 12/31/2023 | Price change | $1,175,000-2.1%$473/sqft |
Source: HAR #40017932 Report a problem | ||
| 7/21/2023 | Price change | $1,200,000-13.7%$483/sqft |
Source: HAR #40017932 Report a problem | ||
| 6/14/2023 | Listed for sale | $1,390,000+74%$560/sqft |
Source: HAR #40017932 Report a problem | ||
| 11/4/2020 | Listing removed | $799,000$322/sqft |
Source: Kirkland Realty #83179767 Report a problem | ||
| 9/20/2020 | Pending sale | $799,000$322/sqft |
Source: Kirkland Realty #83179767 Report a problem | ||
| 6/3/2020 | Price change | $799,000-4.3%$322/sqft |
Source: Kirkland Realty #83179767 Report a problem | ||
| 4/29/2020 | Listed for sale | $835,000-1.6%$336/sqft |
Source: Kirkland Realty #83179767 Report a problem | ||
| 9/6/2019 | Listed for sale | $849,000$342/sqft |
Source: Kirkland Realty #10831862 Report a problem | ||
| 10/23/2007 | Sold | -- |
Source: Public Record Report a problem | ||
Public tax history
| Year | Property taxes | Tax assessment |
|---|---|---|
| 2025 | $7,911 +36.9% | $1,076,960 +9.8% |
| 2024 | $5,779 +14% | $980,392 +6.7% |
| 2023 | $5,068 -11.5% | $919,224 +18.2% |
| 2022 | $5,725 -33% | $777,920 0% |
| 2021 | $8,542 -0.1% | $778,300 -2.6% |
| 2020 | $8,548 -1.4% | $799,000 +2.8% |
| 2019 | $8,671 +4.4% | $777,490 +77.3% |
| 2018 | $8,304 | $438,610 +1.2% |
| 2017 | $8,304 +9.2% | $433,490 0% |
| 2016 | $7,601 | $433,600 +6.8% |
| 2015 | $7,601 | $405,940 +7% |
| 2014 | $7,601 | $379,440 +2.3% |
| 2013 | -- | $370,780 -0.7% |
| 2012 | -- | $373,570 -37.6% |
| 2011 | -- | $598,550 +63.3% |
| 2010 | -- | $366,620 +24.9% |
| 2009 | -- | $293,560 |
Find assessor info on the county website
Monthly payment
Est. payment
Payment breakdown
Explore the cost of this home by adjusting the details. Changes won't be saved.Climate risks
Neighborhood: 77445
Nearby schools
Schools provided by the listing agent
- Elementary: Hempstead Elementary School
- Middle: Hempstead Middle School
- High: Hempstead High School
Source: HAR. This data may not be complete. We recommend contacting the local school district to confirm school assignments for this home.

Similar homes
- $1,150,0003 bd2 ba2k sqft19929 Pierceall Rd, Hempstead, TX 77445For Sale
 MLS ID #56880259, Ryan Jockers, Better Homes and Gardens Real Estate Gary Greene - Champions. HAR
 - $1,250,0003 bd4 ba3.3k sqft41545 Fm 3346 Rd, Hempstead, TX 77445For Sale
 MLS ID #44027796, Colt Haack, Coldwell Banker Properties. HAR
 - $1,125,0003 bd3 ba2.5k sqft19023 Frey Rd, Hempstead, TX 77445For Sale
 MLS ID #67635540, Janell Callihan, Keller Williams Realty The Woodlands. HAR
 - $1,025,0003 bd3 ba2.3k sqft28322 Mellman Rd, Hempstead, TX 77445For Sale
 MLS ID #19614776, Timothy Phelan, Waller County Land Co.. HAR
