Experience luxury country living on 13.6 wooded acres in a gated equestrian community with sensational amenities. This exceptional custom-built estate offers 4 beds, 3.5 baths, an open floor plan, soaring ceilings with wood beams, expansive windows, scenic views, custom bult-ins, and a built-in sound system throughout. Adding versatility is a separate 2,070sqft. guest house featuring 2 beds, 1 bath, a full kitchen, and living area—ideal for extended family, guests, or multigenerational living. At the heart of the home, the chef’s kitchen features Portuguese honed granite, an oversized island, 6-burner gas range, double ovens, and abundant cabinetry. Step outside and discover your own private resort-style retreat, complete with a pool, spa, covered patio, and grill. Equestrian amenities include a 30'x60' horse barn with two stalls, tack room, and equipment storage. Home also features: 330sqft workshop, Generac generator, 2 sprinkler systems, and water filtration system.
For sale
$1,770,000
39577 Mesquite, Hempstead, TX 77445
4beds
3,214sqft
Farm
Built in 2017
13.6 Acres Lot
$1,679,100 Zestimate®
$551/sqft
$333/mo HOA
What's special
Open floor planExpansive windowsPortuguese honed graniteScenic viewsEquipment storageCovered patioPrivate resort-style retreat
- 57 days
- 234
- 28
Zillow last checked:
Listing updated:
Listed by:
Jessica Clements TREC #0752138 281-974-7935,
Natalie Tye, Broker
Source: HAR,MLS#: 24259417
Facts & features
Interior
Bedrooms & bathrooms
- Bedrooms: 4
- Bathrooms: 4
- Full bathrooms: 3
- 1/2 bathrooms: 1
Primary bedroom
- Level: First
- Area: 252
- Dimensions: 18x14
Bedroom
- Level: First
- Area: 143
- Dimensions: 11x13
Bedroom
- Level: Second
- Area: 154
- Dimensions: 11x14
Bedroom
- Level: First
- Area: 143
- Dimensions: 11x13
Heating
- Natural Gas
Cooling
- Ceiling Fan(s), Electric
Appliances
- Included: Disposal, Wine Refrigerator, Double Oven, Microwave, Gas Range, Dishwasher
Features
- Crown Molding, High Ceilings, Vaulted Ceiling, Primary Bed - 1st Floor
- Flooring: Carpet, Concrete, Tile, Wood
- Windows: Insulated/Low-E windows
- Number of fireplaces: 1
- Fireplace features: Gas
Interior area
- Total structure area: 3,214
- Total interior livable area: 3,214 sqft
Property
Parking
- Total spaces: 2
- Parking features: Electric Gate, Attached, Garage Door Opener
- Attached garage spaces: 2
Features
- Stories: 1
- Has private pool: Yes
- Pool features: Gunite, In Ground, Pool/Spa Combo
Lot
- Size: 13.6 Acres
- Features: Greenbelt, Wooded, 10 Up to 15 Acres
- Topography: Rolling
Details
- Additional structures: Barn(s), Guest House
- Parcel number: 731100000020000
Construction
Type & style
- Home type: SingleFamily
- Architectural style: Ranch,Traditional
- Property subtype: Farm
Materials
- Spray Foam Insulation, Cement Board, Stone
- Foundation: Slab
Condition
- New construction: No
- Year built: 2017
Utilities & green energy
- Sewer: Aerobic Septic
- Water: Well
Green energy
- Energy efficient items: Geothermal System
Community & HOA
Community
- Subdivision: Ranches Of Clear Creek
HOA
- Amenities included: Controlled Access, Horse Trails, Park, Picnic Area, Pond, Stocked Pond, Trail(s)
- HOA fee: $4,000 annually
Location
- Region: Hempstead
Financial & listing details
- Price per square foot: $551/sqft
- Tax assessed value: $1,217,360
- Annual tax amount: $20,923
- Date on market: 8/19/2026
- Listing terms: Cash,Conventional
- Road surface type: Concrete, Dirt, Gravel
Estimated market value
$1,679,100
$1.60M - $1.76M
$4,381/mo
Price history
| Date | Event | Price |
|---|---|---|
| 8/19/2026 | Listed for sale | $1,770,000$551/sqft |
Source:  HAR #24259417 Report a problem HAR #24259417 Report a problem | ||
| 8/1/2026 | Listing removed | $1,770,000$551/sqft |
Source: HAR #44761665 Report a problem | ||
| 4/15/2026 | Price change | $1,770,000-1.1%$551/sqft |
Source: HAR #44761665 Report a problem | ||
| 11/6/2025 | Listed for sale | $1,790,000$557/sqft |
Source: HAR #44761665 Report a problem | ||
| 10/16/2025 | Contingent | $1,790,000$557/sqft |
Source: My State MLS #11525252 Report a problem | ||
| 10/16/2025 | Pending sale | $1,790,000$557/sqft |
Source: HAR #44761665 Report a problem | ||
| 6/25/2025 | Listed for sale | $1,790,000$557/sqft |
Source: HAR #44761665 Report a problem | ||
Public tax history
| Year | Property taxes | Tax assessment |
|---|---|---|
| 2025 | $5,498 | $1,217,360 +8.7% |
| 2024 | -- | $1,119,582 +11.7% |
| 2023 | $3,184 +6.6% | $1,002,390 +17.4% |
| 2022 | $2,987 -28.3% | $853,910 -5% |
| 2021 | $4,163 -2.3% | $898,840 -1.9% |
| 2020 | $4,259 +6.4% | $916,464 +10.5% |
| 2019 | $4,002 +10.3% | $829,530 +44% |
| 2018 | $3,629 | $575,940 +242.3% |
| 2017 | $3,629 +13260.3% | $168,240 +5.3% |
| 2016 | $27 | $159,830 +13000.8% |
| 2015 | $27 | $1,220 |
Find assessor info on the county website
Monthly payment
Est. payment
Payment breakdown
Explore the cost of this home by adjusting the details. Changes won't be saved.Climate risks
Neighborhood: 77445
Nearby schools
Schools provided by the listing agent
- Elementary: H T Jones Elementary School
- Middle: Waller Junior High School
- High: Waller High School
Source: HAR. This data may not be complete. We recommend contacting the local school district to confirm school assignments for this home.
Similar homes
- $1,250,0003 bd3 ba2.4k sqft40570 Wildlife Run, Hempstead, TX 77445For Sale
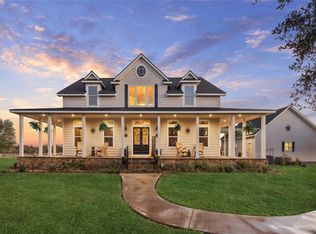 MLS ID #73917220, Thai Klam, Compass RE Texas, LLC - Houston. HAR
 - $1,750,0004 bd4 ba3k sqft30163 High Spirit Ranch Rd, Hempstead, TX 77445For Sale
 MLS ID #13080725, Lauren Laigle, Martha Turner Sotheby's International Realty. HAR
 - $2,200,0005 bd4 ba4.4k sqft40051 Mesquite, Hempstead, TX 77445For Sale
 MLS ID #79657087, JD McKay, Capitol Ranch Real Estate. HAR
 - $1,150,0003 bd2 ba2k sqft19929 Pierceall Rd, Hempstead, TX 77445For Sale
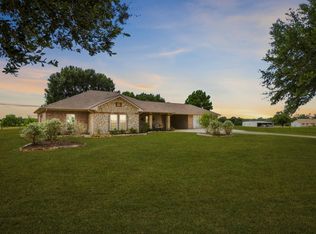 MLS ID #56880259, Ryan Jockers, Better Homes and Gardens Real Estate Gary Greene - Champions. HAR
