Discover refined country living on this +/- 31-acre property, featuring a spacious open-concept home with vaulted ceilings accented by wood beams & a striking stone fireplace. The gourmet kitchen boasts a 6-burner Café gas cooktop, quartz island with veggie sink, leathered granite countertops, GE appliances, & under-cabinet lighting. Retreat to the primary suite with a spa-like bath offering dual vanities, a walk-in shower, and a soaking tub. The utility room includes charming brick floors, a sink, and space for a full-size fridge and freezer.
Enjoy year-round outdoor living on covered porches with a fully equipped outdoor kitchen, fireplace, and roll-down shades. Relax while watching deer roam the property from the back patio, complete with included deer feeders. Additional highlights include a Generac generator, standing seam metal roof, and a pond with a pedal boat. Thoughtfully designed and meticulously maintained, this property blends modern comfort with timeless country charm.
For sale
$2,300,000
27201 Double Culvert Rd, Hempstead, TX 77445
4beds
4,173sqft
Farm
Built in 2020
31.23 Acres Lot
$2,088,300 Zestimate®
$551/sqft
$-- HOA
What's special
Stone fireplaceOutdoor kitchenCovered porchesBack patioLeathered granite countertopsDeer roam the propertyVaulted ceilings
- 361 days
- 298
- 19
Zillow last checked:
Listing updated:
Listed by:
Wendy Cline TREC #0561297 281-858-3451,
Wendy Cline Properties Group
Source: HAR,MLS#: 33703865
Facts & features
Interior
Bedrooms & bathrooms
- Bedrooms: 4
- Bathrooms: 4
- Full bathrooms: 3
- 1/2 bathrooms: 1
Rooms
- Room types: Family Room, Game Room, Media Room, Utility Room
Primary bedroom
- Level: First
- Area: 288
- Dimensions: 16x18
Bedroom
- Level: First
- Area: 182
- Dimensions: 12x15 - 2nd
Bedroom
- Level: First
- Area: 172
- Dimensions: 12x14 - 4th
Bedroom
- Level: First
- Area: 183
- Dimensions: 12x15 - 3rd
Other
- Level: First
- Area: 170
- Dimensions: 17x10
Other
- Level: First
- Area: 81.25
- Dimensions: 13x6 - 3rd
Other
- Level: First
- Area: 100.5
- Dimensions: 9x11 - 2nd
Breakfast
- Level: First
- Area: 140
- Dimensions: 14x10
Dining room
- Level: First
- Area: 288
- Dimensions: 12x24
Other
- Level: First
- Area: 768
- Dimensions: 16x48
Other
- Level: First
- Area: 60
- Dimensions: 5x12 - Pantry
Other
- Level: First
- Area: 168
- Dimensions: 14x12 - P Close
Game room
- Level: First
- Area: 378
- Dimensions: 18x21
Kitchen
- Level: First
- Area: 196
- Dimensions: 14x14
Living room
- Level: First
- Area: 528
- Dimensions: 22x24
Primary bath
- Level: First
- Area: 165
- Dimensions: 11x15
Utility room
- Level: First
- Area: 272
- Dimensions: 17x16
Heating
- Natural Gas
Cooling
- Electric
Appliances
- Included: Disposal, Electric Oven, Gas Oven, Microwave, Gas Cooktop, Gas Range, Dishwasher
- Laundry: Electric Dryer Hookup, Gas Dryer Hookup, Washer Hookup
Features
- Crown Molding, Formal Entry/Foyer, High Ceilings, All Bedrooms Down, Sitting Area, Walk-In Closet(s)
- Flooring: Concrete, Tile
- Number of fireplaces: 2
- Fireplace features: Gas Log
Interior area
- Total structure area: 4,173
- Total interior livable area: 4,173 sqft
Property
Parking
- Total spaces: 4
- Parking features: Electric Gate, Driveway Gate, Attached, Oversized, Tandem, Garage Door Opener, Circular Driveway, Double-Wide Driveway, Attached Carport
- Attached garage spaces: 2
- Carport spaces: 2
- Covered spaces: 4
Features
- Stories: 1
- Has view: Yes
- View description: Water
- Has water view: Yes
- Water view: Water
- Waterfront features: Pond
Lot
- Size: 31.23 Acres
- Features: Cleared, Wooded, 20 Up to 50 Acres
- Topography: Level,Rolling
Details
- Additional parcels included: 311700-037-000-100
- Parcel number: 301500101000100
Construction
Type & style
- Home type: SingleFamily
- Architectural style: Other
- Property subtype: Farm
Materials
- Blown-In Insulation, Cement Board, Stone
- Foundation: Slab
Condition
- New construction: No
- Year built: 2020
Utilities & green energy
- Sewer: Aerobic Septic
- Water: Well
Community & HOA
Location
- Region: Hempstead
Financial & listing details
- Price per square foot: $551/sqft
- Tax assessed value: $302,680
- Annual tax amount: $22,250
- Date on market: 9/17/2025
- Listing terms: Cash,Conventional,FHA,USDA Loan
- Exclusions: Tvs,
- Road surface type: Asphalt
Estimated market value
$2,088,300
$1.98M - $2.19M
$4,823/mo
Price history
| Date | Event | Price |
|---|---|---|
| 9/17/2025 | Listed for sale | $2,300,000$551/sqft |
Source:  HAR #33703865 Report a problem HAR #33703865 Report a problem | ||
Public tax history
| Year | Property taxes | Tax assessment |
|---|---|---|
| 2025 | $5,243 +30.6% | $302,680 +15.8% |
| 2024 | $4,014 -14.3% | $261,290 -12.9% |
| 2023 | $4,682 +28.1% | $300,000 +46.3% |
| 2022 | $3,654 -1.6% | $205,000 +2.5% |
| 2021 | $3,715 -4.5% | $200,000 |
| 2020 | $3,891 +2.1% | $200,000 +8.7% |
| 2019 | $3,811 +46.4% | $184,000 +18% |
| 2018 | $2,604 | $155,890 +25.5% |
| 2017 | $2,604 | $124,200 +26.7% |
| 2016 | -- | $98,000 |
| 2015 | -- | $98,000 |
Find assessor info on the county website
Monthly payment
Est. payment
Payment breakdown
Explore the cost of this home by adjusting the details. Changes won't be saved.Climate risks
Neighborhood: 77445
Nearby schools
Schools provided by the listing agent
- Elementary: Hempstead Elementary School
- Middle: Hempstead Middle School
- High: Hempstead High School
Source: HAR. This data may not be complete. We recommend contacting the local school district to confirm school assignments for this home.
- $539,700-- bd-- ba720 sqft27369 Double Culvert Rd, Hempstead, TX 77445Off Market
- $1,412,900-- bd-- ba4.1k sqft27201 Double Culvert Rd, Hempstead, TX 77445Off Market
- $1,543,700-- bd-- ba3.2k sqft41540 Cudd Rd, Hempstead, TX 77445Off Market
- $3,155,300-- bd-- ba1.9k sqft28394 Carl Loggins Rd, Hempstead, TX 77445Off Market
Similar homes
- $1,850,0004 bd4 ba3k sqft30163 High Spirit Ranch Rd, Hempstead, TX 77445For Sale
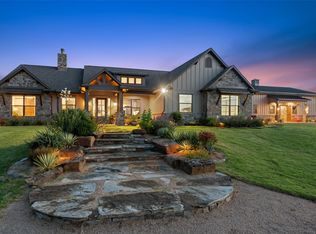 MLS ID #87504018, Wendy Cline, Wendy Cline Properties Group. HAR
 - $1,770,0004 bd4 ba3.2k sqft39577 Mesquite, Hempstead, TX 77445For Sale
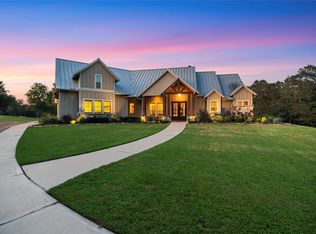 MLS ID #24259417, Jessica Clements, Natalie Tye, Broker. HAR
 - $1,150,0004 bd4 ba3.3k sqft26534 Mitchell Rd, Hempstead, TX 77445For Sale
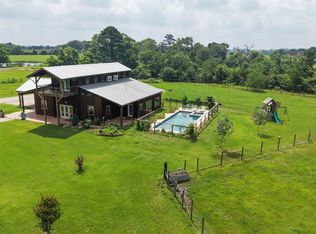 MLS ID #98063249, Regina Sims, Regina Sims, Broker. HAR
 - $2,200,0005 bd4 ba4.4k sqft40051 Mesquite, Hempstead, TX 77445For Sale
 MLS ID #79657087, JD McKay, Capitol Ranch Real Estate. HAR
