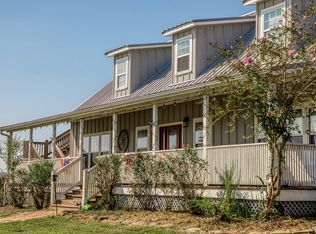
This is the dream. A rare 21-acre lavender farm just north of Chappell Hill featuring sweeping pastureland, 280 established lavender plants, and beautiful pond views. The light-filled four-bedroom, two-bath home is anchored by dramatic two-story windows that frame panoramic views of the spring-fed, stocked pond and rolling countryside, filling the open living and kitchen areas with natural light. Outdoor living includes a spacious back deck overlooking the pond, a welcoming front porch, and a covered porch. A circular driveway with porte-cochere adds elegance and everyday convenience. The property also includes a thriving fruit orchard. Additional improvements include a detached barn with approximately 900 SF apartment (1 bedroom, 1 bath, open kitchen/living area), an approximately 2,000 SF barn with office and workroom, a pondside gazebo, and a second secluded pond. Convenient access to Brenham, Navasota, and major roadways completes this exceptional and versatile countryside retreat.
For sale
Price cut: $155K (5/5)
$1,495,000
2250 Dillard Rd, Brenham, TX 77833
4beds
2,279sqft
:
Get pre-qualified$9,857/mo
Farm
Built in 2001
21 Acres Lot
$1,362,500 Zestimate®
$656/sqft
$-- HOA
What's special
Light-filled four-bedroom two-bath homeDramatic two-story windowsPondside gazeboThriving fruit orchardCircular driveway with porte-cochereWelcoming front porchBeautiful pond views
- 172 days |
- 264 |
- 15 |
Zillow last checked:
Listing updated:
Listed by:
Gennifer Murphy TREC #0560745 979-229-5541,
Miles of Grace Realty
Source: HAR,MLS#: 40743360
Facts & features
Interior
Bedrooms & bathrooms
- Bedrooms: 4
- Bathrooms: 2
- Full bathrooms: 2
Rooms
- Room types: Family Room, Garage Apartment, Quarters/Guest House, Utility Room
Primary bathroom
- Features: Primary Bath: Double Sinks, Primary Bath: Shower Only, Secondary Bath(s): Tub/Shower Combo, Vanity Area
Kitchen
- Features: Breakfast Bar, Island w/ Cooktop, Kitchen open to Family Room, Pantry
Heating
- Natural Gas, Propane
Cooling
- Ceiling Fan(s), Electric
Appliances
- Included: Disposal, Electric Oven, Microwave, Gas Cooktop, Dishwasher
- Laundry: Electric Dryer Hookup
Features
- Formal Entry/Foyer, High Ceilings, Vaulted Ceiling, All Bedrooms Down, Primary Bed - 1st Floor, Split Plan, Walk-In Closet(s)
- Flooring: Carpet, Tile, Vinyl
- Number of fireplaces: 1
- Fireplace features: Gas, Wood Burning
Interior area
- Total structure area: 2,279
- Total interior livable area: 2,279 sqft
Video & virtual tour
Property
Parking
- Total spaces: 2
- Parking features: Driveway Gate, No Garage, Additional Parking, Circular Driveway, Porte-Cochere, Workshop in Garage, Attached Carport
- Carport spaces: 2
Features
- Stories: 2
- Fencing: Cross Fenced
- Has view: Yes
- View description: Water
- Has water view: Yes
- Water view: Water
- Waterfront features: Pond
Lot
- Size: 21 Acres
- Features: Pasture, Other, Waterfront, Wooded, 20 Up to 50 Acres
- Topography: Rolling,Spring
Details
- Additional structures: Barn(s), Shed(s)
- Parcel number: R56507
Construction
Type & style
- Home type: SingleFamily
- Property subtype: Farm
Materials
- Cement Board
- Foundation: Slab
Condition
- New construction: No
- Year built: 2001
Utilities & green energy
- Sewer: Aerobic Septic, Septic Tank
Green energy
- Energy efficient items: Exposure/Shade, Other Energy Features
Community & HOA
Community
- Subdivision: Other
Location
- Region: Brenham
Financial & listing details
- Price per square foot: $656/sqft
- Tax assessed value: $762,080
- Annual tax amount: $4,137
- Date on market: 2/5/2026
- Listing terms: Cash,Conventional
- Road surface type: Asphalt
Estimated market value
$1,362,500
$1.29M - $1.43M
$2,524/mo
Price history
| Date | Event | Price |
|---|---|---|
| 5/5/2026 | Price change | $1,495,000-9.4%$656/sqft |
Source:  BCSMLS #26001391 Report a problem BCSMLS #26001391 Report a problem | ||
| 2/5/2026 | Listed for sale | $1,650,000$724/sqft |
Source: BCSMLS #26001391 Report a problem | ||
Public tax history
| Year | Property taxes | Tax assessment |
|---|---|---|
| 2025 | $1,934 -24% | $762,080 -4.1% |
| 2024 | $2,546 +3.8% | $795,037 +160.4% |
| 2023 | $2,453 -20.3% | $305,300 +13.9% |
| 2022 | $3,076 -9.2% | $268,043 +6.5% |
| 2021 | $3,387 -3.5% | $251,690 +0.6% |
| 2020 | $3,510 -2.4% | $250,170 -1.9% |
| 2019 | $3,597 | $255,070 +7.8% |
| 2017 | -- | $236,520 |
| 2016 | -- | -- |
| 2015 | -- | -- |
| 2014 | -- | $225,450 -0.9% |
| 2013 | -- | $227,611 +7.4% |
| 2012 | -- | $211,970 -1% |
| 2011 | -- | $214,110 -1% |
| 2010 | -- | $216,250 -1% |
| 2009 | -- | $218,380 -0.8% |
| 2008 | -- | $220,100 +4.2% |
| 2007 | -- | $211,210 |
Find assessor info on the county website
Monthly payment
Est. payment
Payment breakdown
Explore the cost of this home by adjusting the details. Changes won't be saved.Climate risks
Neighborhood: 77833
Nearby schools
GreatSchools rating
- 4/10Krause Elementary SchoolGrades: PK-4Distance: 10.8 mi
- 5/10Brenham Junior High SchoolGrades: 7-8Distance: 11.2 mi
- 5/10Brenham High SchoolGrades: 9-12Distance: 11.4 mi
Schools provided by the listing agent
- Elementary: Bisd Draw
- Middle: Brenham Junior High School
- High: Brenham High School
Source: HAR. This data may not be complete. We recommend contacting the local school district to confirm school assignments for this home.
- $345,2004 bd2 ba2.1k sqftDillard Rd, Brenham, TX 77833Off Market
- $267,900-- bd-- ba1k sqft13122 Fm 1155 E, Washington, TX 77880Off Market
- $1,801,9003 bd1 ba832 sqft13122 Fm 1155 E, Washington, TX 77880Off Market
- $859,600-- bd-- ba2.2k sqft13376 Fm 1155 E, Washington, TX 77880Off Market
- $783,700-- bd-- ba-- sqft13380 Fm 1155 E, Washington, TX 77880Off Market
- $734,0003 bd3 ba1.9k sqft13325 Fm 1155 E, Washington, TX 77880Off Market
- $654,6003 bd1 ba1.2k sqft13330 Fm 1155 E, Washington, TX 77880Off Market
- $932,9004 bd3 ba2.9k sqft13405 Fm 1155 E, Washington, TX 77880Off Market
A local agent can set up tours, give advice and negotiate with sellers.
Similar homes
- $1,350,0003 bd3 ba2.8k sqft9320 Fm 1370, Washington, TX 77880For Sale
 MLS ID #50879651, Samantha Medve, Medve Real Estate, LLC. HAR
 - $1,150,0004 bd2 ba1.6k sqft10032 Highway 105, Brenham, TX 77833For Sale
 MLS ID #65485955, Mike Schroeder, RE/MAX Universal. HAR

 - $1,095,0006 bd5 ba3.1k sqft13555 Fm 1155 E, Washington, TX 77880For Sale
 MLS ID #49143260, Ashley Jahnke, Hodde Real Estate Company. HAR
 - $1,695,0003 bd2 ba2.6k sqft8775 Lone Star Rd, Washington, TX 77880For Sale
 MLS ID #55875608, Ashley Jahnke, Hodde Real Estate Company. HAR
 - $1,470,0003 bd3 ba2.8k sqft8351 State Highway 290 Part Off Tract 65, Brenham, TX 77833For SaleMLS ID #91924685, Yvette Kirkland, Coldwell Banker Properties Unlimited. HAR
- $995,0004 bd2 ba2.7k sqft5330 Indian Trail Ln, Brenham, TX 77833For SaleMLS ID #52328930, Tonya Coindreau, eXp Realty LLC. HAR
- $1,450,0003 bd2 ba3.3k sqft2408 Gun And Rod Rd, Brenham, TX 77833For SaleMLS ID #13521539, James Monk, J. Frank Monk Real Estate. HAR
- $1,699,0003 bd4 ba3k sqft10247 Wooded Reserve Ct, Washington, TX 77880For SaleMLS ID #7352195, Bradley Bevers, Legend Texas Properties. HAR
- $1,450,0002 bd1 ba1.2k sqft7009 Sandy Hill Rd, Brenham, TX 77833For SaleMLS ID #49738603, Beau Hinze, Keller Williams Realty Brazos Valley office. HAR
- $975,0003 bd3 ba1.9k sqft1700 Plum Ln, Brenham, TX 77833Active
 MLS ID #3738908, Tangela Bailey, Horizon Realty. Unlock MLS
 - $1,200,0004 bd3 ba2.8k sqft1005 Church Rd, Brenham, TX 77833For SaleMLS ID #38808633, Melanie Holton, Holton Realty. HAR
- $1,190,0003 bd2 ba1.3k sqft19576 Pickens Rd, Washington, TX 77880For SaleMLS ID #13575731, Samantha Medve, Medve Real Estate, LLC. HAR
- $750,0004 bd2 ba2.1k sqft1075 Harrisburg Rd, Brenham, TX 77833For SaleMLS ID #2567190, Eleni Brooks, Coldwell Banker Realty - Memorial Office. HAR
- $1,595,0004 bd3 ba2.4k sqft27185 Muckelroy Rd, Hempstead, TX 77445For SaleMLS ID #90987136, Tina Schroeter, Crystal Fife Realty, LLC. HAR
- $1,500,0004 bd3 ba1.8k sqft36622 Tompkins Rd, Hempstead, TX 77445For SaleMLS ID #24563170, Luke Tamez, Carswell Real Estate Co. Inc.. HAR
- $770,0004 bd3 ba3.3k sqft1950 Country Club Rd, Brenham, TX 77833ActiveMLS ID #7834772, Kaley Watson, Keller Williams Realty. Unlock MLS
- $1,174,0004 bd5 ba2.2k sqft10822 N Korthauer Ln, Bellville, TX 77418For SaleMLS ID #10616107, Tiffany Richardson, Bill Johnson & Assoc. Real Estate. HAR
- $1,350,0003 bd3 ba2.4k sqft40570 Wildlife Run, Hempstead, TX 77445For SaleMLS ID #36884249, Thai Klam, Compass RE Texas, LLC - Houston. HAR
- $1,149,0004 bd4 ba2.9k sqft32540 Courtney Rd, Navasota, TX 77868For SaleMLS ID #61887477, Kayla Sorrell, Pop Realty. HAR
- $794,0004 bd3 ba2.9k sqft4601 Fm 390 E, Brenham, TX 77833For SaleMLS ID #14096801, Matthew Montgomery, Legend Texas Properties. HAR
