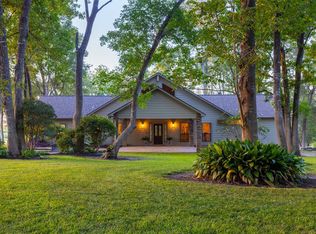
This classic styled farmhouse offers a unique & efficient design w/ a primary residence on the 1st level & a 2nd story bunkhouse. The 3/2 primary space has 1825 SF w/ an open living/dining/kitchen, hardwood floors, shiplap walls, beadboard wainscoting & ceilings. The 1279 SF upstairs 3/3 bunkhouse is accessed by 2 exterior staircases. The primary bed/bath has a private entrance & sm balcony. 2 additional bedrooms each have 3 built-in bunkbeds. The main stairway enters into a cozy living/dining space & full kitchen. Additional improvements on the 15 acres are loafing sheds, a horse stable w/ 4 stalls, & lighting for a future arena. Next to the pond is a 2nd water well that was drilled to run off a generator or solar power. This charming retreat is located in the historic Old Washington area & minutes from the quaint town of Chappell Hill. With farm to market road frontage, access to Hwy 290 is both fast & easy making this a great weekend get-away or ideal for the daily Houston commute.
For sale
Price cut: $97K (10/6)
$998,000
13555 Fm 1155 E, Washington, TX 77880
6beds
3,104sqft
Farm
Built in 2008
15 Acres Lot
$-- Zestimate®
$322/sqft
$-- HOA
What's special
Loafing shedsHardwood floorsBuilt-in bunkbedsFull kitchenPrivate entranceShiplap walls
- 396 days
- 297
- 34
Zillow last checked:
Listing updated:
Listed by:
Ashley Jahnke TREC #0464279 979-277-4897,
Hodde Real Estate Company
Source: HAR,MLS#: 49143260
Facts & features
Interior
Bedrooms & bathrooms
- Bedrooms: 6
- Bathrooms: 5
- Full bathrooms: 5
Primary bedroom
- Level: First
- Area: 254.13
- Dimensions: 17'10"x14'3"
Primary bedroom
- Level: Second
Bedroom
- Level: First
- Area: 123.5
- Dimensions: 13'x9'6"
Bedroom
- Level: Second
- Area: 127.99
- Dimensions: 15'10"x8'1"
Bedroom
- Level: First
- Area: 146.67
- Dimensions: 10'8"x13'9"
Bedroom
- Level: Second
- Area: 128.66
- Dimensions: 15'11"x8'1"
Kitchen
- Level: First
- Area: 330.08
- Dimensions: 19'5"x17'
Kitchen
- Level: Second
- Area: 71.42
- Dimensions: 7'1"x10'1"
Living room
- Level: First
- Area: 293.83
- Dimensions: 20'6"x14'4"
Living room
- Level: Second
- Area: 294.2
- Dimensions: 15'5"x19'1"
Heating
- Electric
Cooling
- Electric
Features
- Flooring: Wood
Interior area
- Total structure area: 3,104
- Total interior livable area: 3,104 sqft
Property
Parking
- Parking features: Electric Gate, Driveway Gate, No Garage
Features
- Fencing: Fenced
Lot
- Size: 15 Acres
- Features: Pasture, 10 Up to 15 Acres
- Topography: Rolling
Details
- Additional structures: 2 or More Barns, Stable(s), Shed(s)
- Parcel number: R57002
Construction
Type & style
- Home type: SingleFamily
- Property subtype: Farm
Materials
- Wood
Condition
- New construction: No
- Year built: 2008
Utilities & green energy
- Sewer: Septic Tank
- Water: Well
Community & HOA
Location
- Region: Washington
Financial & listing details
- Price per square foot: $322/sqft
- Tax assessed value: $891,440
- Annual tax amount: $4,702
- Date on market: 9/19/2025
- Listing terms: Cash,Conventional
- Exclusions: None
- Road surface type: Asphalt
Estimated market value
Not available
Estimated sales range
Not available
Not available
Price history
| Date | Event | Price |
|---|---|---|
| 10/6/2026 | Price change | $998,000-8.9%$322/sqft |
Source:  HAR #49143260 Report a problem | ||
| 5/31/2026 | Listed for sale | $1,095,000-6.8%$353/sqft |
Source: HAR #49143260 Report a problem | ||
| 11/3/2025 | Price change | $1,175,000-6%$379/sqft |
Source: HAR #49143260 Report a problem | ||
| 9/19/2025 | Listed for sale | $1,250,000+13.6%$403/sqft |
Source: HAR #49143260 Report a problem | ||
| 7/28/2021 | Listing removed | -- |
Source: HAR #56883174 Report a problem | ||
| 6/9/2021 | Price change | $1,100,000-8.3%$354/sqft |
Source: HAR #56883174 Report a problem | ||
| 5/10/2021 | Listed for sale | $1,199,000$386/sqft |
Source: HAR #56883174 Report a problem | ||
Public tax history
| Year | Property taxes | Tax assessment |
|---|---|---|
| 2025 | $4,795 +2.8% | $891,440 -1.2% |
| 2024 | $4,667 +13.3% | $902,590 +160.7% |
| 2023 | $4,119 -8.7% | $346,210 +4.3% |
| 2022 | $4,511 +7.3% | $332,070 +15.1% |
| 2021 | $4,202 -2.7% | $288,600 +0.5% |
| 2020 | $4,318 +6.6% | $287,030 -0.3% |
| 2019 | $4,052 | $287,920 +27.7% |
| 2017 | -- | $225,530 |
| 2016 | -- | -- |
| 2015 | -- | -- |
| 2014 | -- | $234,090 |
Find assessor info on the county website
Monthly payment
Est. payment
Payment breakdown
Explore the cost of this home by adjusting the details. Changes won't be saved.Climate risks
Neighborhood: 77880
Nearby schools
Schools provided by the listing agent
- Elementary: Bisd Draw
- Middle: Brenham Junior High School
- High: Brenham High School
Source: HAR. This data may not be complete. We recommend contacting the local school district to confirm school assignments for this home.

Similar homes
- $1,495,0004 bd2 ba2.2k sqft2250 Dillard Rd, Brenham, TX 77833For Sale
 MLS ID #19921915, Cody Maxwell, Capitol Ranch Real Estate. HAR
- $975,0004 bd2 ba2.7k sqft5330 Indian Trail Ln, Brenham, TX 77833For Sale
 MLS ID #67966735, Tonya Coindreau, eXp Realty LLC. HAR
- $1,070,4304 bd4 ba3.4k sqft14380 Childress Ranch Dr, Washington, TX 77880New Construction
 MLS ID #49805661, Maria Williams, Texcom Realty, Inc.. HAR
- $1,250,0003 bd3 ba2.8k sqft9320 Fm 1370, Washington, TX 77880For Sale
 MLS ID #50879651, Samantha Medve, Medve Real Estate, LLC. HAR
