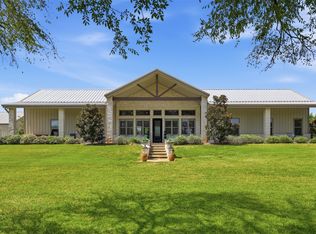
Near the heart of historic Washington, this exceptional property offers breathtaking panoramic views just minutes from the entrance to Washington-On-The-Brazos State Historic Site. This home sits on one of the highest hills and has incredible back porch views. The thoughtfully designed home features 3 spacious bedrooms, 3 bathrooms, and a large game room or second living area completed with an adjoining office area or desk space to work from home. Outside the property is equally impressive. Two barns provide outstanding functionality, including one that is fully insulated, equipped with multiple roll up doors, electricity and air compressors connections, making it ideal for a workshop, party barn or even storing your classic cars. Enjoy the beauty of the land with two stocked ponds, wide-open views and a fully fenced property ready for livestock, recreation, or simply enjoying the sunrises and sets. Buyer to verify dimensions. Priced to move! Additional acreage available.
For sale
Price cut: $49K (9/27)
$1,250,000
9320 Fm 1370, Washington, TX 77880
3beds
2,826sqft
Farm
Built in 1984
35.1 Acres Lot
$1,154,400 Zestimate®
$442/sqft
$-- HOA
What's special
Incredible back porch viewsBreathtaking panoramic viewsTwo stocked pondsWide-open views
- 73 days
- 259
- 21
Zillow last checked:
Listing updated:
Listed by:
Samantha Medve TREC #0649466 936-662-7604,
Medve Real Estate, LLC
Source: HAR,MLS#: 50879651
Facts & features
Interior
Bedrooms & bathrooms
- Bedrooms: 3
- Bathrooms: 3
- Full bathrooms: 3
Primary bedroom
- Level: First
- Area: 225
- Dimensions: 15x15
Bedroom
- Level: Second
- Area: 270
- Dimensions: 18x15
Bedroom
- Level: Second
- Area: 225
- Dimensions: 15x15
Heating
- Natural Gas
Cooling
- Electric
Appliances
- Included: Electric Oven, Electric Range, Dishwasher
- Laundry: Electric Dryer Hookup
Features
- 2 Bedrooms Up, Primary Bed - 1st Floor
- Flooring: Carpet, Tile
- Number of fireplaces: 1
- Fireplace features: Wood Burning
Interior area
- Total structure area: 2,826
- Total interior livable area: 2,826 sqft
Property
Lot
- Size: 35.1 Acres
- Features: 20 Up to 50 Acres
- Topography: Rolling
Details
- Additional structures: 2 or More Barns
- Parcel number: R17038
Construction
Type & style
- Home type: SingleFamily
- Property subtype: Farm
Condition
- New construction: No
- Year built: 1984
Utilities & green energy
- Water: Well
Community & HOA
Location
- Region: Washington
Financial & listing details
- Price per square foot: $442/sqft
- Tax assessed value: $1,315,600
- Annual tax amount: $4,753
- Date on market: 7/27/2026
- Road surface type: Asphalt
Estimated market value
$1,154,400
$1.10M - $1.21M
$3,723/mo
Price history
| Date | Event | Price |
|---|---|---|
| 9/27/2026 | Price change | $1,250,000-3.8%$442/sqft |
Source:  HAR #50879651 Report a problem HAR #50879651 Report a problem | ||
| 9/1/2026 | Price change | $1,299,000-3.8%$460/sqft |
Source: HAR #50879651 Report a problem | ||
| 7/27/2026 | Listed for sale | $1,350,000-3.6%$478/sqft |
Source: HAR #50879651 Report a problem | ||
| 7/9/2026 | Listing removed | $1,401,117$496/sqft |
Source:  BCSMLS #26002986 Report a problem BCSMLS #26002986 Report a problem | ||
| 7/8/2026 | Price change | $1,401,117-5.9%$496/sqft |
Source: BCSMLS #26002986 Report a problem | ||
| 4/22/2026 | Price change | $1,489,125-5%$527/sqft |
Source: HAR #67586071 Report a problem | ||
| 4/1/2026 | Price change | $1,567,500-5%$555/sqft |
Source: BCSMLS #26002986 Report a problem | ||
| 3/9/2026 | Listed for sale | $1,650,000$584/sqft |
Source: HAR #67586071 Report a problem | ||
Public tax history
| Year | Property taxes | Tax assessment |
|---|---|---|
| 2025 | $3,675 -5.5% | $1,315,600 -7.1% |
| 2024 | $3,888 +9.2% | $1,415,885 +288.7% |
| 2023 | $3,562 -17.3% | $364,270 +5.7% |
| 2022 | $4,306 -7.8% | $344,732 +8.1% |
| 2021 | $4,670 +4.2% | $318,900 +7.3% |
| 2020 | $4,482 -0.4% | $297,250 -0.2% |
| 2019 | $4,502 | $297,780 +15.6% |
| 2017 | -- | $257,670 |
| 2016 | -- | -- |
| 2015 | -- | -- |
| 2014 | -- | $173,400 |
Find assessor info on the county website
Monthly payment
Est. payment
Payment breakdown
Explore the cost of this home by adjusting the details. Changes won't be saved.Climate risks
Neighborhood: 77880
Nearby schools
Schools provided by the listing agent
- Elementary: Bisd Draw
- Middle: Brenham Junior High School
- High: Brenham High School
Source: HAR. This data may not be complete. We recommend contacting the local school district to confirm school assignments for this home.
Similar homes
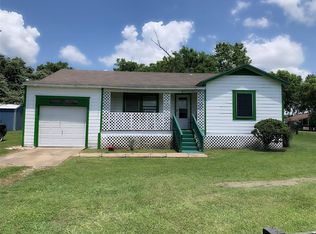
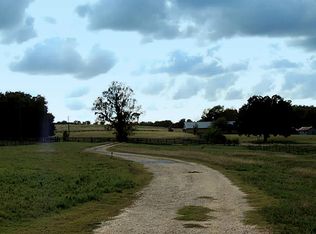
- $998,0006 bd5 ba3.1k sqft13555 Fm 1155 E, Washington, TX 77880For Sale
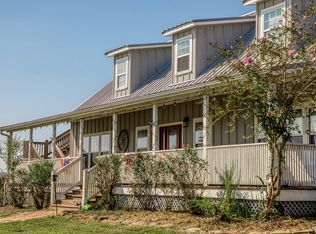 MLS ID #49143260, Ashley Jahnke, Hodde Real Estate Company. HAR
 - $1,649,0003 bd2 ba2.6k sqft8775 Lone Star Rd, Washington, TX 77880For Sale
 MLS ID #55875608, Ashley Jahnke, Hodde Real Estate Company. HAR
 - $779,9003 bd2 ba2k sqft23557 Fm 1155 E, Washington, TX 77880For Sale
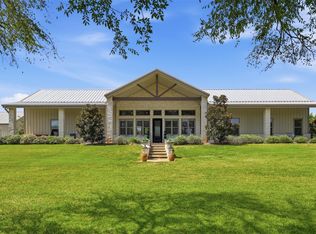 MLS ID #18275090, Beau Skinner, Brazos Land Company. HAR
 - $789,9003 bd2 ba2k sqft23557 Fm 1155 E #E, Washington, TX 77880For Sale
 MLS ID #21352781, Beau Skinner. NTREIS
