Nestled down a quiet country road, 3437 Brown College Ln offers privacy and a great mix of function and beauty. This ~15 acre property features open pasture, scattered woods, a pond, a creek, and ag exemption already in place. The remodeled 3 bed/2 bath manufactured home includes updated flooring, quartzite countertops, custom cabinetry, a spacious primary bath, and a large walk-in pantry. A sunroom addition provides flexible space for a second living area, office, or game room. Outside, enjoy a refreshing pool, a barn, solid perimeter fencing, and mature trees throughout. A water softener, sprinkler system and pre-wired generator hookups make for a truly complete package. The wooded area in the back is perfect for kids to explore. If you're looking for a country get-a-way to call home or a weekend retreat, schedule a look today!
Square footage and room measurements are estimates and should be verified by the buyer.
For sale
$740,000
3437 Brown College Ln, Washington, TX 77880
3beds
2,064sqft
Manufactured Home
Built in 2014
14.52 Acres Lot
$706,500 Zestimate®
$359/sqft
$-- HOA
What's special
Refreshing poolUpdated flooringOpen pastureQuartzite countertopsMature trees throughoutCustom cabinetrySolid perimeter fencing
- 115 days |
- 156 |
- 12 |
Zillow last checked:
Listing updated:
Listed by:
Chris Kamprath TREC #0639767 409-594-7730,
Legend Texas Properties
Source: HAR,MLS#: 26758570
Facts & features
Interior
Bedrooms & bathrooms
- Bedrooms: 3
- Bathrooms: 2
- Full bathrooms: 2
Heating
- Natural Gas
Cooling
- Electric
Appliances
- Included: Gas Oven, Gas Range
- Laundry: Electric Dryer Hookup, Gas Dryer Hookup, Washer Hookup
Interior area
- Total structure area: 2,064
- Total interior livable area: 2,064 sqft
Video & virtual tour
Property
Parking
- Parking features: Detached Carport
- Has carport: Yes
Features
- Has private pool: Yes
- Pool features: In Ground
Lot
- Size: 14.52 Acres
- Features: Wooded, 10 Up to 15 Acres
- Topography: Rolling
Details
- Parcel number: R13765
Construction
Type & style
- Home type: MobileManufactured
- Property subtype: Manufactured Home
Condition
- New construction: No
- Year built: 2014
Utilities & green energy
- Sewer: Septic Tank
Community & HOA
Location
- Region: Washington
Financial & listing details
- Price per square foot: $359/sqft
- Tax assessed value: $67,560
- Annual tax amount: $385
- Date on market: 4/3/2026
- Road surface type: Asphalt
Estimated market value
$706,500
$671,000 - $742,000
$1,237/mo
Price history
| Date | Event | Price |
|---|---|---|
| 4/3/2026 | Listed for sale | $740,000$359/sqft |
Source:  HAR #26758570 Report a problem HAR #26758570 Report a problem | ||
Public tax history
| Year | Property taxes | Tax assessment |
|---|---|---|
| 2025 | $99 +0.2% | $33,525 +10% |
| 2024 | $99 +31.2% | $30,477 +10% |
| 2023 | $76 -23.9% | $27,706 -16.5% |
| 2022 | $99 -35.7% | $33,170 -3.5% |
| 2021 | $155 -72.5% | $34,370 -2.3% |
| 2020 | $562 -2.5% | $35,170 -2.2% |
| 2019 | $576 | $35,960 -44.6% |
| 2017 | -- | $64,930 -3% |
| 2016 | -- | $66,950 +65.5% |
| 2015 | -- | $40,450 |
Find assessor info on the county website
Monthly payment
Climate risks
Neighborhood: 77880
Nearby schools
GreatSchools rating
- 4/10Krause Elementary SchoolGrades: PK-4Distance: 15.5 mi
- 5/10Brenham Junior High SchoolGrades: 7-8Distance: 16 mi
- 5/10Brenham High SchoolGrades: 9-12Distance: 16.5 mi
Schools provided by the listing agent
- Elementary: Bisd Draw
- Middle: Brenham Junior High School
- High: Brenham High School
Source: HAR. This data may not be complete. We recommend contacting the local school district to confirm school assignments for this home.
- $190,6204.236 AcresBrown College Ln, Washington, TX 77880Off Market
- $218,500-- bd-- ba495 sqft3489 Brown College Ln, Washington, TX 77880Off Market
- $135,6003 bd1 ba916 sqft3501 Brown College Ln, Washington, TX 77880Off Market
- $210,900-- bd-- ba644 sqft3365 Brown College Ln, Washington, TX 77880Off Market
- $125,100-- bd-- ba-- sqft3365 Brown College Ln, Washington, TX 77880Off Market
- $511,600-- bd-- ba-- sqft3437 Brown College Ln, Washington, TX 77880Off Market
- $---- bd-- ba896 sqft3415 Brown College Ln, Washington, TX 77880Sold
- $227,9003 bd1 ba1.3k sqft3379 Brown College Ln, Washington, TX 77880Off Market
A local agent can set up tours, give advice and negotiate with sellers.
Similar homes
- $750,0003 bd2 ba2.5k sqft9250 County Road 302, Plantersville, TX 77363For Sale
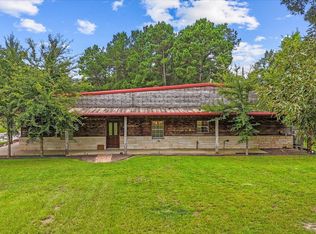 MLS ID #98605131, Evy Elston, Compass RE Texas, LLC - Memorial. HAR
 - $599,0003 bd2 ba1.7k sqft12709 Fm 1155 E, Brenham, TX 77833For Sale
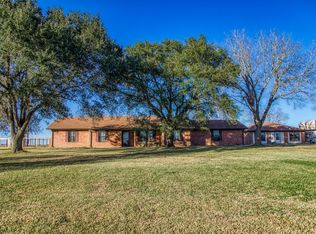 MLS ID #40095474, Kim Crenshaw, Legend Texas Properties. HAR
 - $790,0003 bd3 ba2.2k sqft28850 Riley Rd, Waller, TX 77484For Sale
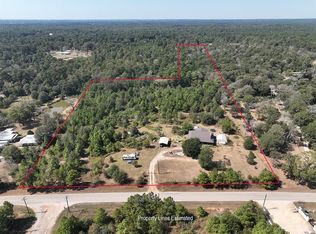 MLS ID #91238870, Tiffany Richardson, Bill Johnson & Assoc. Real Estate. HAR
 - $699,9003 bd2 ba2.7k sqft4988 Thane Rd, Navasota, TX 77868For Sale
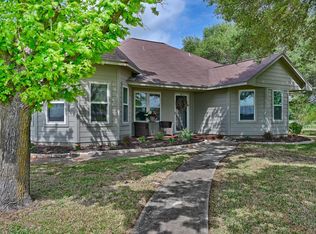 MLS ID #45942922, Kathy Prescott, Prescott Properties LLC Prescott Properties LLC. HAR
 - $649,0003 bd2 ba2.4k sqft601 Piney Creek Rd, Bellville, TX 77418For SaleMLS ID #38636735, Kristina Pier, 1851 Properties, Inc. HAR
- $790,0003 bd3 ba2.7k sqft27644 Spring Hill Rd, Hempstead, TX 77445For SaleMLS ID #82425077, Stacy Newton, Better Homes and Gardens Real Estate Gary Greene - Cypress. HAR
- $725,0004 bd2 ba2.6k sqft26466 Fm 362 Rd, Waller, TX 77484For SaleMLS ID #12622426, Amy Dunlap, Jane Byrd Properties International LLC. HAR
- $820,0003 bd3 ba2.8k sqft251 Petty Rd, Waller, TX 77484For SaleMLS ID #75846573, Andre Guillory, The Realty Club, LLC. HAR
- $660,0003 bd3 ba2k sqft10299 County Road 309, Navasota, TX 77868For SaleMLS ID #30791954, Brandy Price, Brazos Land Company. HAR
- $775,0003 bd3 ba2.4k sqft2414 E Rosedale Dr, Brenham, TX 77833For SaleMLS ID #30035249, Tiffany Richardson, Bill Johnson & Assoc. Real Estate. HAR
- $720,0003 bd3 ba2.7k sqft101 Pin Oak Ln, Hempstead, TX 77445For SaleMLS ID #15615095, Brent Rosson, Texas Signature Realty. HAR
- $760,0003 bd2 ba1.4k sqft34855 Fm 1488 Rd, Hempstead, TX 77445For SaleMLS ID #46064849, Chloe McBride, Brazos Land Company. HAR
- $820,0003 bd2 ba2.4k sqft19989 Meadow Bend Rd, Waller, TX 77484For SaleMLS ID #97498767, Wendy Cline, Wendy Cline Properties Group. HAR
- $950,0003 bd3 ba2.2k sqft17645 Highway 6, Navasota, TX 77868For SaleMLS ID #90385354, Cali Whitmire, JLA Realty. HAR
- $794,0004 bd3 ba2.9k sqft4601 Fm 390 E, Brenham, TX 77833For SaleMLS ID #14096801, Matthew Montgomery, Legend Texas Properties. HAR
- $670,0003 bd3 ba2.6k sqft655 Farmers Rd, Brenham, TX 77833For SaleMLS ID #34026695, James Ripple, Hodde Real Estate Company. HAR
- $899,0003 bd3 ba3k sqft29470 Paint Ln, Waller, TX 77484For SaleMLS ID #57319642, Justin Carswell, Carswell Real Estate Co. Inc.. HAR
- $868,0004 bd3 ba2.5k sqft22273 Chapman Rd, Hempstead, TX 77445For SaleMLS ID #10360730, Crystal Krivacka, Crystal Fife Realty, LLC. HAR
- $689,0005 bd4 ba2.8k sqft1680 Bowler Rd, Waller, TX 77484For SaleMLS ID #19134624, Melissa Hegemeyer, Hegemeyer Realty & Associates. HAR
- $749,0004 bd3 ba2.4k sqft404 College Ave, Brenham, TX 77833For SaleMLS ID #28749882, Bradley Bevers, Legend Texas Properties. HAR
