Escape the city life & discover peaceful country living in this charming Craftsman-style home nestled on 5+ acres in the Piney Creek community. Start your mornings with a cup of coffee or unwind in the evenings on the expansive, welcoming front porch while taking in the tranquil surroundings. Inside, you'll find a spacious living room with plenty of room for both living & dining, creating an inviting space for gatherings. The bright white galley-style kitchen is complemented by a breakfast area overlooking the property. A dedicated office with extensive built-in shelving provides the perfect space for working from home, hobbies, or a library. The spacious primary features a sitting area, walk-in shower, soaking tub, double vanities & a walk-in closet. Step outside & enjoy everything this picturesque property has to offer. Explore the trails, work on projects in the workshop complete with electricity, or embrace country living with the chicken coop. Call for your private showing today!
For sale
$649,000
601 Piney Creek Rd, Bellville, TX 77418
3beds
2,464sqft
Farm
Built in 1993
5.22 Acres Lot
$610,400 Zestimate®
$263/sqft
$4/mo HOA
What's special
Workshop complete with electricityChicken coopSoaking tubTranquil surroundingsWalk-in closetExpansive welcoming front porchDouble vanities
- 71 days
- 416
- 22
Zillow last checked:
Listing updated:
Listed by:
Kristina Pier TREC #0761920 979-472-0642,
1851 Properties, Inc
Source: HAR,MLS#: 38636735
Facts & features
Interior
Bedrooms & bathrooms
- Bedrooms: 3
- Bathrooms: 2
- Full bathrooms: 2
Primary bedroom
- Level: First
- Area: 256
- Dimensions: 16x16
Bedroom
- Level: First
- Area: 132
- Dimensions: 11x12
Bedroom
- Level: First
- Area: 110
- Dimensions: 11x10
Other
- Level: First
- Area: 180
- Dimensions: 10x18
Other
- Level: First
- Area: 64
- Dimensions: 8x8
Breakfast
- Level: First
- Area: 121
- Dimensions: 11x11
Kitchen
- Level: First
- Area: 220
- Dimensions: 11x20
Living room
- Level: First
- Area: 693
- Dimensions: 21x33
Primary bath
- Level: First
- Area: 72
- Dimensions: 8x9
Heating
- Electric
Cooling
- Electric
Appliances
- Included: Dishwasher
Features
- En-Suite Bath, Sitting Area, Split Plan, Walk-In Closet(s)
- Number of fireplaces: 1
Interior area
- Total structure area: 2,464
- Total interior livable area: 2,464 sqft
Property
Parking
- Total spaces: 1
- Parking features: Circular Driveway, Workshop in Garage, Attached Carport
- Carport spaces: 1
Lot
- Size: 5.22 Acres
- Features: 5 Up to 10 Acres
Details
- Parcel number: R000002760
Construction
Type & style
- Home type: SingleFamily
- Property subtype: Farm
Condition
- New construction: No
- Year built: 1993
Utilities & green energy
- Water: Public
Community & HOA
Community
- Subdivision: Piney Creek Sub
HOA
- HOA fee: $50 annually
Location
- Region: Bellville
Financial & listing details
- Price per square foot: $263/sqft
- Tax assessed value: $601,693
- Annual tax amount: $9,517
- Date on market: 7/22/2026
- Road surface type: Asphalt
Estimated market value
$610,400
$580,000 - $641,000
$3,334/mo
Price history
| Date | Event | Price |
|---|---|---|
| 7/22/2026 | Listed for sale | $649,000+3.8%$263/sqft |
Source:  HAR #38636735 Report a problem HAR #38636735 Report a problem | ||
| 10/25/2024 | Listing removed | $625,000$254/sqft |
Source: HAR #84483067 Report a problem | ||
| 10/25/2024 | Price change | $625,000-3.8%$254/sqft |
Source: HAR #84483067 Report a problem | ||
| 9/19/2024 | Price change | $649,500-5.2%$264/sqft |
Source: HAR #84483067 Report a problem | ||
| 8/14/2024 | Listed for sale | $685,000+9.6%$278/sqft |
Source: HAR #84483067 Report a problem | ||
| 2/2/2024 | Sold | -- |
Source: Agent Provided Report a problem | ||
| 12/20/2023 | Pending sale | $625,000$254/sqft |
Source: HAR #42518606 Report a problem | ||
| 11/7/2023 | Price change | $625,000-7.4%$254/sqft |
Source: HAR #42518606 Report a problem | ||
| 10/11/2023 | Listed for sale | $675,000$274/sqft |
Source: HAR #42518606 Report a problem | ||
| 9/22/2023 | Listing removed | -- |
Source: HAR #32031660 Report a problem | ||
| 8/15/2023 | Price change | $675,000-2.9%$274/sqft |
Source: HAR #32031660 Report a problem | ||
| 6/24/2023 | Listed for sale | $695,000$282/sqft |
Source: HAR #32031660 Report a problem | ||
Public tax history
| Year | Property taxes | Tax assessment |
|---|---|---|
| 2025 | $7,175 -25.6% | $601,693 -2% |
| 2024 | $9,639 +69.4% | $613,854 +44.9% |
| 2023 | $5,689 -11.2% | $423,627 +10% |
| 2022 | $6,407 +8.4% | $385,115 +10.8% |
| 2021 | $5,911 | $347,583 +10% |
| 2020 | -- | $316,029 -7.3% |
| 2019 | $4,794 +6.6% | $340,745 +3.4% |
| 2018 | $4,496 | $329,486 +20.7% |
| 2017 | -- | $272,928 +11.2% |
| 2016 | -- | $245,390 +25% |
| 2015 | -- | $196,387 -12% |
| 2014 | -- | $223,046 -4.9% |
| 2012 | -- | $234,608 +7.6% |
| 2011 | -- | $217,978 -9.2% |
| 2010 | -- | $240,100 +10.2% |
| 2009 | -- | $217,855 -0.7% |
| 2008 | -- | $219,494 +10% |
| 2007 | -- | $199,540 |
Find assessor info on the county website
Monthly payment
Est. payment
Payment breakdown
Explore the cost of this home by adjusting the details. Changes won't be saved.Climate risks
Neighborhood: 77418
Nearby schools
Schools provided by the listing agent
- Elementary: O'bryant Primary School
- Middle: Bellville Junior High
- High: Bellville High School
Source: HAR. This data may not be complete. We recommend contacting the local school district to confirm school assignments for this home.
- $660,8003 bd3 ba3.2k sqft609 Piney Creek Rd, Bellville, TX 77418Off Market
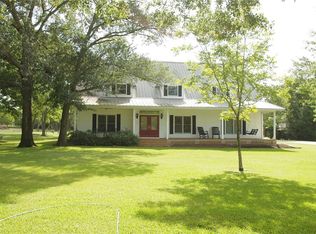
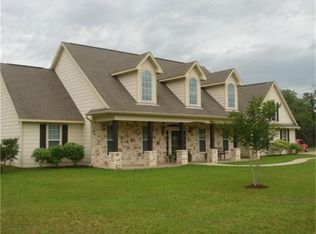
- $760,700-- bd2 ba3.5k sqft610 Piney Creek Rd, Bellville, TX 77418Off Market
- $1,023,9004 bd4 ba3.1k sqft600 Piney Creek Rd, Bellville, TX 77418Off Market
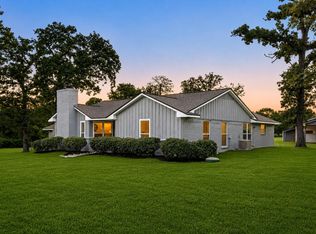
- $616,700-- bd-- ba1.8k sqft620 Piney Creek Rd, Bellville, TX 77418Off Market
Similar homes
- $625,0003 bd3 ba2.5k sqft475 Piney Creek Rd, Bellville, TX 77418For Sale
 MLS ID #23609037, Tonja McAllen, Texas Premier Realty. HAR
 - $565,0003 bd2 ba2.3k sqft409 Sikes Rd, Bellville, TX 77418For Sale
 MLS ID #57400774, Cole Lumley, Compass RE Texas, LLC - Houston. HAR
 - $670,0003 bd3 ba2.9k sqft840 E Glenn St, Bellville, TX 77418For Sale
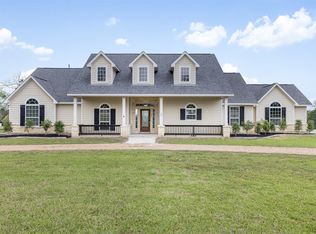 MLS ID #12601881, Candace Cornell, Bill Johnson & Assoc. Real Estate. HAR
 - $850,0003 bd4 ba3.3k sqft690 Meadow Bend Rd, Bellville, TX 77418For Sale
 MLS ID #11771472, Deborah Stepanek, CB&A, Realtors. HAR
