This beautiful custom built home nestled back on 2.5 acres in the desirable Piney Creek community will not disappoint you; boasting an abundance of tree coverage, plant beds around home, wrapping front porch on three sides, 38' x 16' rear deck, 14' x 20' green house, 14' x 14' storage shed and so much more. Within the walls of this home are custom features such as a beautiful Austin stone fireplace, 8' framed insulated windows throughout first floor, a solid wood front door and insulated rear French doors, crown molding throughout first floor along with chair rail in entry and dining room currently being used as an office. Some of the interior updates include new flooring, new appliances, new kitchen faucet, lighting throughout the home, and painting. The kitchen countertop space and storage provided by cabinetry is every chef's dream. If you are looking for that calm in your life and tired of the hustle and bustle of the city, this is definitely a must see property!
For sale
$625,000
475 Piney Creek Rd, Bellville, TX 77418
3beds
2,573sqft
Farm
Built in 1998
2.5 Acres Lot
$593,000 Zestimate®
$243/sqft
$4/mo HOA
What's special
Beautiful austin stone fireplaceNew appliancesNew flooringPlant beds around homeInsulated rear french doorsAbundance of tree coverageKitchen countertop space
- 53 days
- 636
- 41
Zillow last checked:
Listing updated:
Listed by:
Tonja McAllen TREC #0644107 832-877-0358,
Texas Premier Realty
Source: HAR,MLS#: 23609037
Facts & features
Interior
Bedrooms & bathrooms
- Bedrooms: 3
- Bathrooms: 3
- Full bathrooms: 2
- 1/2 bathrooms: 1
Rooms
- Room types: Family Room, Utility Room
Primary bedroom
- Level: First
- Area: 232.56
- Dimensions: 15'3" x 15'3"
Bedroom
- Level: Second
- Area: 180.46
- Dimensions: 15'3" x 11'10"
Bedroom
- Level: Second
- Area: 180.46
- Dimensions: 15'3" x 11'10"
Other
- Level: First
- Area: 22.08
- Dimensions: 4'5" x 5'
Other
- Level: First
- Area: 154.71
- Dimensions: 7'10" x 19'9"
Other
- Level: Second
- Area: 81
- Dimensions: 9' x 9'
Breakfast
- Level: First
- Area: 56
- Dimensions: 4'8" x 12'
Dining room
- Level: First
- Area: 165.63
- Dimensions: 12'6" x 13'3"
Other
- Level: First
Other
- Level: Second
- Area: 359.67
- Dimensions: 27'8" x 13'
Family room
- Level: First
- Area: 287.22
- Dimensions: 14'8" x 19'7"
Kitchen
- Level: First
- Area: 224.4
- Dimensions: 17'10" x 12'7"
Primary bath
- Level: First
- Area: 120
- Dimensions: 15' x 8'
Utility room
- Level: First
- Area: 64
- Dimensions: 8' x 8'
Heating
- Electric
Cooling
- Ceiling Fan(s), Electric
Appliances
- Included: Disposal, Dryer, Refrigerator, Washer, Convection Oven, Electric Oven, Electric Cooktop, Dishwasher
- Laundry: Electric Dryer Hookup, Washer Hookup
Features
- Crown Molding, Formal Entry/Foyer, High Ceilings, 2 Bedrooms Up, En-Suite Bath, Primary Bed - 1st Floor, Walk-In Closet(s)
- Flooring: Bamboo, Engineered Hardwood, Laminate, Tile, Wood
- Doors: Insulated Doors
- Windows: Insulated/Low-E windows, Window Coverings
- Number of fireplaces: 1
- Fireplace features: Wood Burning
Interior area
- Total structure area: 2,573
- Total interior livable area: 2,573 sqft
Video & virtual tour
Property
Parking
- Total spaces: 2
- Parking features: Attached, Oversized
- Attached garage spaces: 2
Features
- Stories: 2
- Spa features: Private
Lot
- Size: 2.5 Acres
- Dimensions: 540.09 x 201.51
- Features: Cleared, Wooded, 2 Up to 5 Acres
- Topography: Sloping
Details
- Additional structures: Greenhouse, Shed(s)
- Parcel number: R000055836
Construction
Type & style
- Home type: SingleFamily
- Architectural style: Traditional
- Property subtype: Farm
Materials
- Batts Insulation, Cement Board
- Foundation: Slab
Condition
- New construction: No
- Year built: 1998
Utilities & green energy
- Sewer: Septic Tank
- Water: Public
Green energy
- Energy efficient items: Attic Vents, Thermostat, HVAC, Exposure/Shade
Community & HOA
Community
- Subdivision: Piney Creek Sub
HOA
- HOA fee: $50 annually
Location
- Region: Bellville
Financial & listing details
- Price per square foot: $243/sqft
- Tax assessed value: $566,179
- Annual tax amount: $7,785
- Date on market: 8/11/2026
- Listing terms: Cash,Conventional,VA Loan
- Road surface type: Asphalt
Estimated market value
$593,000
$563,000 - $623,000
$4,617/mo
Price history
| Date | Event | Price |
|---|---|---|
| 8/11/2026 | Listed for sale | $625,000+64.5%$243/sqft |
Source:  HAR #23609037 Report a problem HAR #23609037 Report a problem | ||
| 11/17/2017 | Listing removed | $379,900$148/sqft |
Source: RE/MAX Trails West #60546934 Report a problem | ||
| 10/15/2017 | Pending sale | $379,900$148/sqft |
Source: RE/MAX Trails West #60546934 Report a problem | ||
| 9/23/2017 | Price change | $379,900-2.6%$148/sqft |
Source: RE/MAX Trails West #60546934 Report a problem | ||
| 7/14/2017 | Listed for sale | $389,900$152/sqft |
Source: RE/MAX Trails West #60546934 Report a problem | ||
Public tax history
| Year | Property taxes | Tax assessment |
|---|---|---|
| 2025 | $4,994 -13.4% | $492,166 +10% |
| 2024 | $5,767 +6.3% | $447,424 +10% |
| 2023 | $5,423 -11.6% | $406,749 +10% |
| 2022 | $6,133 +4.3% | $369,772 +6.6% |
| 2021 | $5,882 | $346,982 -0.8% |
| 2020 | -- | $349,617 +6% |
| 2019 | $5,547 -5% | $329,816 -1.2% |
| 2018 | $5,839 | $333,784 +7.3% |
| 2017 | -- | $310,978 +15.2% |
| 2016 | -- | $269,912 +9.7% |
| 2015 | -- | $245,952 -3.3% |
| 2014 | -- | $254,287 -6.3% |
| 2012 | -- | $271,485 +2.8% |
| 2011 | -- | $264,192 -6.1% |
| 2010 | -- | $281,389 +7.9% |
| 2009 | -- | $260,694 +3.7% |
| 2008 | -- | $251,394 +10% |
| 2007 | -- | $228,540 |
Find assessor info on the county website
Monthly payment
Est. payment
Payment breakdown
Explore the cost of this home by adjusting the details. Changes won't be saved.Climate risks
Neighborhood: 77418
Nearby schools
Schools provided by the listing agent
- Elementary: O'bryant Primary School
- Middle: Bellville Junior High
- High: Bellville High School
Source: HAR. This data may not be complete. We recommend contacting the local school district to confirm school assignments for this home.
Similar homes
- $649,0003 bd2 ba2.4k sqft601 Piney Creek Rd, Bellville, TX 77418For Sale
 MLS ID #38636735, Kristina Pier, 1851 Properties, Inc. HAR
 - $565,0003 bd2 ba2.3k sqft409 Sikes Rd, Bellville, TX 77418For Sale
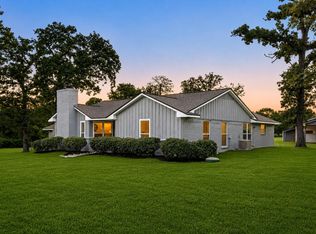 MLS ID #57400774, Cole Lumley, Compass RE Texas, LLC - Houston. HAR
 - $729,0004 bd4 ba3.8k sqft491 Oak Forest Rd, Bellville, TX 77418For Sale
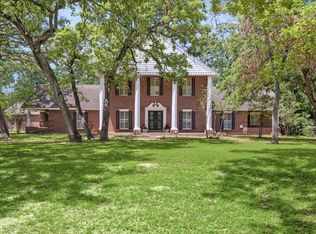 MLS ID #78986144, Karen Mason, Hodde Real Estate Company. HAR
 - $589,9004 bd3 ba2.2k sqft184 Randi Rd, Bellville, TX 77418For Sale
 MLS ID #38604311, Alexandra Alaine, Orchard Brokerage. HAR
