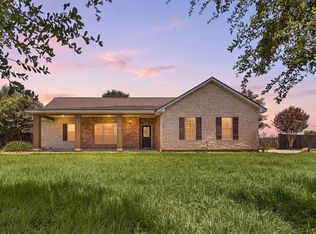
Nestled on almost 2 acres in Settlers Estates, this home offers a serene retreat with access to a community lake, no back neighbors, and is located on a cul-de-sac street. The property not only features one custom built home but also has an 800 sq ft building behind the home presenting endless possibilities for a guest quarters, workshop, pool house, or storage. The main home features a large open living area downstairs complete with custom cabinets and shelving. The primary suite boasts an attached office or nursery, while updates like plantation shutters and custom built-ins add charm. Upstairs, find 2 bedrooms, a bathroom, and a spacious game room. An additional 3rd bedroom could be easily added upstairs. Conveniently located near I-10, this property features low HOA dues and no history of flooding. This property is a must see. Horses are allowed in this small acreage community.
For sale
Price cut: $5K (8/1)
$595,000
3026 Dees Cir, Sealy, TX 77474
4beds
2,499sqft
Single Family Residence
Built in 2007
1.68 Acres Lot
$576,000 Zestimate®
$238/sqft
$10/mo HOA
What's special
- 38 days
- 182
- 5
Likely to sell faster than
Zillow last checked:
Listing updated:
Listed by:
Angela Maxwell Montier TREC #0603357 832-651-5521,
Keller Williams Premier Realty
Source: HAR,MLS#: 52647329
Facts & features
Interior
Bedrooms & bathrooms
- Bedrooms: 4
- Bathrooms: 3
- Full bathrooms: 2
- 1/2 bathrooms: 1
Rooms
- Room types: Family Room, Quarters/Guest House, Utility Room
Primary bedroom
- Level: First
- Area: 221
- Dimensions: 17x13
Bedroom
- Level: Second
- Area: 300
- Dimensions: 20x15
Bedroom
- Level: Second
- Area: 120
- Dimensions: 12x10
Bedroom
- Level: Second
- Area: 120
- Dimensions: 12x10
Other
- Level: First
- Area: 100
- Dimensions: 10x10
Dining room
- Level: First
- Area: 132
- Dimensions: 12x11
Living room
- Level: First
- Area: 390
- Dimensions: 26x15
Heating
- Electric
Cooling
- Ceiling Fan(s), Gas
Appliances
- Included: Gas Oven, Microwave, Free-Standing Range, Gas Range, Dishwasher
- Laundry: Washer Hookup
Features
- Crown Molding, En-Suite Bath, Primary Bed - 1st Floor, Sitting Area, Walk-In Closet(s)
- Flooring: Carpet, Tile
Interior area
- Total structure area: 2,499
- Total interior livable area: 2,499 sqft
Video & virtual tour
Property
Parking
- Total spaces: 2
- Parking features: Attached
- Attached garage spaces: 2
Features
- Stories: 2
- Patio & porch: Covered, Patio/Deck, Porch
- Has view: Yes
- View description: Lake, Water
- Has water view: Yes
- Water view: Lake,Water
- Waterfront features: Lake Front, Pond
Lot
- Size: 1.68 Acres
- Features: Cul-De-Sac, Subdivided, Waterfront, 1 Up to 2 Acres
Details
- Additional structures: Detached Gar Apt /Quarters, Shed(s), Workshop
- Parcel number: R000063335
Construction
Type & style
- Home type: SingleFamily
- Architectural style: Other,Traditional
- Property subtype: Single Family Residence
Materials
- Brick, Cement Siding
- Foundation: Slab
- Roof: Composition
Condition
- New construction: No
- Year built: 2007
Utilities & green energy
- Sewer: Aerobic Septic, Other
- Water: Other
Community & HOA
Community
- Subdivision: Settlers Estates
HOA
- Has HOA: Yes
- Amenities included: Pond
- HOA fee: $120 annually
Location
- Region: Sealy
Financial & listing details
- Price per square foot: $238/sqft
- Tax assessed value: $574,281
- Annual tax amount: $6,946
- Date on market: 8/1/2026
- Listing terms: Cash,Conventional,VA Loan
- Road surface type: Concrete
Estimated market value
$576,000
$547,000 - $605,000
$2,790/mo
Price history
| Date | Event | Price |
|---|---|---|
| 8/1/2026 | Price change | $595,000-0.8%$238/sqft |
Source:  HAR #52647329 Report a problem HAR #52647329 Report a problem | ||
| 6/5/2026 | Price change | $600,000-1.6%$240/sqft |
Source: HAR #56590466 Report a problem | ||
| 3/14/2026 | Price change | $610,000-6.2%$244/sqft |
Source: HAR #56590466 Report a problem | ||
| 5/7/2025 | Listed for sale | $650,000$260/sqft |
Source: HAR #86438003 Report a problem | ||
Public tax history
| Year | Property taxes | Tax assessment |
|---|---|---|
| 2025 | $5,594 +2.3% | $474,331 +10% |
| 2024 | $5,466 +9.3% | $431,210 +10% |
| 2023 | $5,002 -13.5% | $392,009 +5.4% |
| 2022 | $5,782 +3.1% | $371,947 +10% |
| 2021 | $5,610 | $338,134 |
| 2020 | -- | $338,134 -0.5% |
| 2019 | $5,352 -4.5% | $339,906 |
| 2018 | $5,602 | $339,906 |
| 2017 | -- | $339,906 +17.9% |
| 2016 | -- | $288,281 +6.7% |
| 2015 | -- | $270,124 +7.2% |
| 2014 | -- | $251,968 +3% |
| 2012 | -- | $244,718 -6.4% |
| 2011 | -- | $261,436 +1% |
| 2010 | -- | $258,850 +23.6% |
| 2009 | -- | $209,420 +10% |
| 2008 | -- | $190,382 +337.2% |
| 2007 | -- | $43,550 |
Find assessor info on the county website
Monthly payment
Est. payment
Payment breakdown
Explore the cost of this home by adjusting the details. Changes won't be saved.Climate risks
Neighborhood: 77474
Nearby schools
Schools provided by the listing agent
- Elementary: Sealy Elementary School
- Middle: Sealy Junior High School
- High: Sealy High School
Source: HAR. This data may not be complete. We recommend contacting the local school district to confirm school assignments for this home.
Similar homes
- $599,0003 bd3 ba2.1k sqft2688 Settlers Way Dr, Sealy, TX 77474For Sale
 MLS ID #15516670, Kristen Novicke, Texas Trust Real Estate. HAR
 - $455,0003 bd2 ba1.6k sqft2527 Settlers Way Dr, Sealy, TX 77474For Sale
 MLS ID #25950888, Bridget Brown, Redfin Corporation. HAR
 - $600,0003 bd3 ba1.9k sqft2325 Skrivanek Rd, Sealy, TX 77474For Sale
 MLS ID #72599277, Raquel Bell, Keller Williams Signature. HAR
 - $510,0003 bd2 ba1.9k sqft5236 Hillboldt Rd, Sealy, TX 77474For Sale
 MLS ID #24901050, Robin Navarre, Coldwell Banker Realty - Katy. HAR
 - $399,0003 bd2 ba1.4k sqft5942 Wild Flower Rd, Sealy, TX 77474Active
 MLS ID #4530898, Lili Larson, All City Real Estate Ltd. Co. Unlock MLS
