Step into this timeless home, showcasing classic architectural charm. The welcoming front porch boasts late Victorian character, complete with ornate wood balusters and a charming frieze. Inside, a beautifully preserved stained glass entry door opens into a grand foyer featuring original woodwork, rich wainscoting, and hardwood floors. Though tastefully updated in recent years, the home maintains its authentic charm throughout. The kitchen is a delightful blend of old and new, offering granite countertops, elegant cabinetry, and original hardwood flooring. Adding incredible value, the property includes three garage apartments—each with a private entrance and access to a shared laundry—making it ideal for guests, rental income, or a home business. Set on a desirable corner lot on Hardeman and Main Street directly across from the city park, this iconic Sealy residence is not only a home but a piece of local history directly in the heart of Sealy.
For sale
Price cut: $30.1K (8/7)
$519,900
305 Hardeman St, Sealy, TX 77474
3beds
2,576sqft
Single Family Residence
Built in 1898
0.38 Acres Lot
$507,600 Zestimate®
$202/sqft
$-- HOA
What's special
Late victorian characterOriginal woodworkOriginal hardwood flooringGrand foyerHardwood floorsAuthentic charmDesirable corner lot
- 328 days
- 160
- 16
Zillow last checked:
Listing updated:
Listed by:
Kristen Novicke TREC #0635155 979-885-8426,
Texas Trust Real Estate
Source: HAR,MLS#: 19421836
Facts & features
Interior
Bedrooms & bathrooms
- Bedrooms: 3
- Bathrooms: 2
- Full bathrooms: 2
Rooms
- Room types: Den, Garage Apartment
Primary bedroom
- Level: First
- Area: 240
- Dimensions: 16x15
Bedroom
- Level: First
- Area: 169
- Dimensions: 13x13
Bedroom
- Level: First
- Area: 132
- Dimensions: 12x11
Den
- Level: First
- Area: 234
- Dimensions: 18x13
Dining room
- Level: First
- Area: 234
- Dimensions: 18x13
Kitchen
- Level: First
- Area: 182
- Dimensions: 14x13
Living room
- Level: First
- Area: 195
- Dimensions: 15x13
Heating
- Natural Gas
Cooling
- Electric
Appliances
- Included: Disposal, Double Oven, Electric Oven, Gas Cooktop, Gas Range, Dishwasher
- Laundry: Electric Dryer Hookup, Washer Hookup
Features
- All Bedrooms Down, En-Suite Bath, Primary Bed - 1st Floor
- Number of fireplaces: 1
Interior area
- Total structure area: 2,576
- Total interior livable area: 2,576 sqft
Property
Parking
- Total spaces: 2
- Parking features: Detached
- Garage spaces: 2
Features
- Stories: 2
Lot
- Size: 0.38 Acres
- Features: Corner Lot, 1/4 Up to 1/2 Acre
Details
- Parcel number: R000013857
Construction
Type & style
- Home type: SingleFamily
- Architectural style: Victorian
- Property subtype: Single Family Residence
Materials
- Blown-In Insulation, Wood Siding
- Foundation: Pillar/Post/Pier
- Roof: Composition
Condition
- New construction: No
- Year built: 1898
Utilities & green energy
- Sewer: Public Sewer
- Water: Public
Green energy
- Energy efficient items: HVAC>13 SEER
Community & HOA
Community
- Subdivision: Sealy Townsite
Location
- Region: Sealy
Financial & listing details
- Price per square foot: $202/sqft
- Tax assessed value: $431,437
- Annual tax amount: $7,949
- Date on market: 10/16/2025
Estimated market value
$507,600
$482,000 - $533,000
$2,057/mo
Price history
| Date | Event | Price |
|---|---|---|
| 8/7/2026 | Price change | $519,900-5.5%$202/sqft |
Source:  HAR #19421836 Report a problem HAR #19421836 Report a problem | ||
| 8/4/2026 | Listed for sale | $550,000$214/sqft |
Source: HAR #19421836 Report a problem | ||
| 12/10/2025 | Pending sale | $550,000$214/sqft |
Source: HAR #19421836 Report a problem | ||
| 10/16/2025 | Listed for sale | $550,000+25%$214/sqft |
Source: HAR #19421836 Report a problem | ||
| 1/1/2021 | Listing removed | $440,000$171/sqft |
Source:  Berkshire Hathaway HomeServices #9110237 Report a problem Berkshire Hathaway HomeServices #9110237 Report a problem | ||
| 11/13/2020 | Price change | $440,000-2.2%$171/sqft |
Source: Berkshire Hathaway HomeService #9110237 Report a problem | ||
| 10/12/2020 | Price change | $450,000-2.2%$175/sqft |
Source: Berkshire Hathaway HomeService #9110237 Report a problem | ||
| 8/3/2020 | Price change | $460,000-2.1%$179/sqft |
Source: Berkshire Hathaway HomeService #9110237 Report a problem | ||
| 6/30/2020 | Price change | $470,000-2.1%$182/sqft |
Source: Premier Properties #9110237 Report a problem | ||
| 5/22/2020 | Listed for sale | $480,000$186/sqft |
Source: Premier Properties #9110237 Report a problem | ||
| 4/5/2020 | Pending sale | $480,000$186/sqft |
Source: Berkshire Hathaway Home Services Premier Properties #9110237 Report a problem | ||
| 2/15/2020 | Listed for sale | $480,000+74.5%$186/sqft |
Source: Berkshire Hathaway HomeService #9110237 Report a problem | ||
| 4/14/2013 | Listing removed | $275,000$107/sqft |
Source: Katy Real Estate Enterprises #72555449 Report a problem | ||
| 3/5/2013 | Listed for sale | $275,000$107/sqft |
Source: Katy Real Estate Enterprises #72555449 Report a problem | ||
| 11/26/2012 | Pending sale | $275,000$107/sqft |
Source: Katy Real Estate Enterprises #72555449 Report a problem | ||
| 8/12/2012 | Price change | $275,000-8.3%$107/sqft |
Source: Katy Real Estate Enterprises #72555449 Report a problem | ||
| 5/19/2012 | Listed for sale | $300,000$116/sqft |
Source: Keller Williams Premier Realty #72555449 Report a problem | ||
Public tax history
| Year | Property taxes | Tax assessment |
|---|---|---|
| 2025 | $5,193 -12.8% | $431,437 +4.3% |
| 2024 | $5,952 +10.9% | $413,607 +27.5% |
| 2023 | $5,369 -15.4% | $324,511 +10.2% |
| 2022 | $6,346 +14% | $294,356 +0.9% |
| 2021 | $5,568 | $291,589 +4.7% |
| 2020 | -- | $278,550 +10% |
| 2019 | $4,911 -2.9% | $253,230 |
| 2018 | $5,056 | $253,230 |
| 2017 | -- | $253,230 +7.4% |
| 2016 | -- | $235,728 +9% |
| 2015 | -- | $216,273 +0.1% |
| 2014 | -- | $216,038 -12% |
| 2012 | -- | $245,362 |
| 2011 | -- | $245,362 |
| 2010 | -- | $245,362 -5.1% |
| 2009 | -- | $258,538 +2.1% |
| 2008 | -- | $253,176 +1.4% |
| 2007 | -- | $249,710 |
Find assessor info on the county website
Monthly payment
Est. payment
Payment breakdown
Explore the cost of this home by adjusting the details. Changes won't be saved.Climate risks
Neighborhood: 77474
Nearby schools
Schools provided by the listing agent
- Elementary: Selman Elementary School
- Middle: Sealy Junior High School
- High: Sealy High School
Source: HAR. This data may not be complete. We recommend contacting the local school district to confirm school assignments for this home.
Similar homes
- $395,0003 bd2 ba2.6k sqft822 N Meyer St, Sealy, TX 77474For Sale
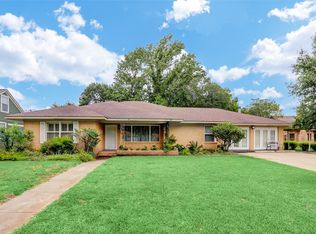 MLS ID #89856054, Yolanda Sanchez, Texas Trust Real Estate. HAR
 - $510,0003 bd2 ba1.9k sqft5236 Hillboldt Rd, Sealy, TX 77474For Sale
 MLS ID #24901050, Robin Navarre, Coldwell Banker Realty - Katy. HAR
 - $395,0003 bd2 ba2.5k sqft1026 Atchison St, Sealy, TX 77474For Sale
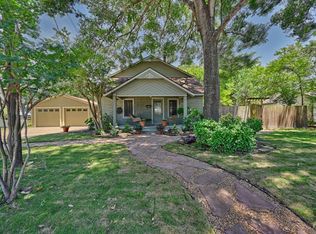 MLS ID #71275954, Tiffany Holmes, Keller Williams Realty Brazos Valley office. HAR
 - $455,0003 bd2 ba1.6k sqft2527 Settlers Way Dr, Sealy, TX 77474For Sale
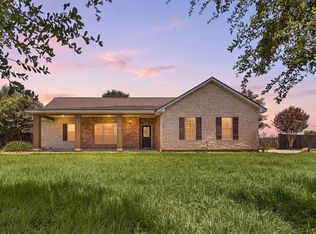 MLS ID #25950888, Bridget Brown, Redfin Corporation. HAR
 - $399,0003 bd2 ba1.4k sqft5942 Wild Flower Rd, Sealy, TX 77474Active
 MLS ID #4530898, Lili Larson, All City Real Estate Ltd. Co. Unlock MLS
