Welcome to this charming 4-bedroom, 3-bath home in the heart of Sealy, full of character and timeless appeal. The inviting floor plan features spacious living areas, a dedicated office that could easily serve as a fourth bedroom, and a full bath downstairs for added convenience. A large breakfast room offers plenty of space for gathering and everyday meals. French doors open to a patio overlooking the big backyard, perfect for entertaining, play, or relaxing outdoors. Upstairs you'll find generously sized bedrooms and a versatile sitting area ideal for a playroom, study space, or second living area. Just outside, a detached climate-controlled bonus room provides incredible flexibility as a home office, gym, hobby room, guest space, or additional living area. A storage building adds even more functionality. Conveniently located near schools, shopping, dining, and I-10, this home offers charm, character, and endless possibilities.
For sale
Price cut: $26K (8/12)
$299,000
1003 Eagle Lake Rd, Sealy, TX 77474
4beds
2,289sqft
Single Family Residence
Built in 1983
0.28 Acres Lot
$295,400 Zestimate®
$131/sqft
$-- HOA
What's special
- 111 days
- 605
- 49
Zillow last checked:
Listing updated:
Listed by:
Kristen Novicke TREC #0635155 979-885-8426,
Texas Trust Real Estate
Source: HAR,MLS#: 92700731
Facts & features
Interior
Bedrooms & bathrooms
- Bedrooms: 4
- Bathrooms: 3
- Full bathrooms: 3
Primary bedroom
- Level: Second
- Area: 192
- Dimensions: 16x12
Bedroom
- Level: Second
- Area: 208
- Dimensions: 13x16
Bedroom
- Level: First
- Area: 132
- Dimensions: 11x12
Bedroom
- Level: Second
- Area: 156
- Dimensions: 13x12
Dining room
- Level: First
- Area: 108
- Dimensions: 12x9
Other
- Level: Second
- Area: 90
- Dimensions: 10x9
Other
- Level: First
- Area: 176
- Dimensions: 16x11
Kitchen
- Level: First
- Area: 140
- Dimensions: 14x10
Living room
- Level: First
- Area: 390
- Dimensions: 26x15
Heating
- Natural Gas
Cooling
- Electric
Features
- 1 Bedroom Down - Not Primary BR, Primary Bed - 2nd Floor
- Number of fireplaces: 1
Interior area
- Total structure area: 2,289
- Total interior livable area: 2,289 sqft
Property
Parking
- Total spaces: 2
- Parking features: Attached
- Attached garage spaces: 2
Features
- Stories: 2
- Pool features: In Ground
Lot
- Size: 0.28 Acres
- Features: Subdivided, 0 Up To 1/4 Acre
Details
- Parcel number: R000013896
Construction
Type & style
- Home type: SingleFamily
- Architectural style: Traditional
- Property subtype: Single Family Residence
Materials
- Brick, Wood Siding
- Foundation: Slab
- Roof: Composition
Condition
- New construction: No
- Year built: 1983
Utilities & green energy
- Sewer: Public Sewer
- Water: Public
Community & HOA
Community
- Subdivision: Westview Add
Location
- Region: Sealy
Financial & listing details
- Price per square foot: $131/sqft
- Tax assessed value: $310,248
- Annual tax amount: $6,095
- Date on market: 6/19/2026
Estimated market value
$295,400
$281,000 - $310,000
$2,461/mo
Price history
| Date | Event | Price |
|---|---|---|
| 8/12/2026 | Price change | $299,000-8%$131/sqft |
Source:  HAR #92700731 Report a problem HAR #92700731 Report a problem | ||
| 7/10/2026 | Price change | $325,000-7.1%$142/sqft |
Source: HAR #92700731 Report a problem | ||
| 6/23/2026 | Listed for sale | $350,000+75.1%$153/sqft |
Source: HAR #92700731 Report a problem | ||
| 6/30/2010 | Listing removed | $199,900$87/sqft |
Source: The Real Estate Co. #50397900 Report a problem | ||
| 5/4/2010 | Listed for sale | $199,900-4.4%$87/sqft |
Source: The Real Estate Co. #50397900 Report a problem | ||
| 7/29/2009 | Listed for sale | $209,000$91/sqft |
Source: The Real Estate Co. #50397900 Report a problem | ||
Public tax history
| Year | Property taxes | Tax assessment |
|---|---|---|
| 2025 | $4,348 +3.3% | $310,248 +7.8% |
| 2024 | $4,210 +10.8% | $287,858 +10% |
| 2023 | $3,801 -12.9% | $261,689 +10% |
| 2022 | $4,365 +7.8% | $237,899 +9.9% |
| 2021 | $4,049 | $216,457 +21.1% |
| 2020 | -- | $178,757 +10% |
| 2019 | $3,027 -2.6% | $162,507 -18.9% |
| 2018 | $3,108 | $200,298 +4% |
| 2017 | -- | $192,570 +30.2% |
| 2016 | -- | $147,900 |
| 2015 | -- | $147,900 +1.4% |
| 2014 | -- | $145,790 -8.6% |
| 2012 | -- | $159,583 -7.6% |
| 2011 | -- | $172,797 |
| 2010 | -- | $172,797 |
| 2009 | -- | $172,797 |
| 2008 | -- | $172,797 -3.2% |
| 2007 | -- | $178,560 |
Find assessor info on the county website
Monthly payment
Est. payment
Payment breakdown
Explore the cost of this home by adjusting the details. Changes won't be saved.Climate risks
Neighborhood: 77474
Nearby schools
Schools provided by the listing agent
- Elementary: Selman Elementary School
- Middle: Sealy Junior High School
- High: Sealy High School
Source: HAR. This data may not be complete. We recommend contacting the local school district to confirm school assignments for this home.
Similar homes
- $299,0003 bd2 ba2.1k sqft1011 Atchison St, Sealy, TX 77474For Sale
 MLS ID #49566254, Kristen Novicke, Texas Trust Real Estate. HAR
 - $393,0004 bd3 ba2.4k sqft213 Westview Dr, Sealy, TX 77474For Sale
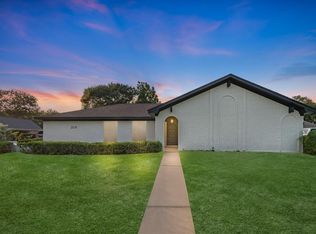 MLS ID #91642796, Trey Perez, Keller Williams Preferred. HAR
 - $285,0003 bd2 ba1.8k sqft1409 Ward Bend Rd, Sealy, TX 77474For Sale
 MLS ID #79634383, Candace Cornell, Bill Johnson & Assoc. Real Estate. HAR
 - $269,9004 bd2 ba1.5k sqft1326 Kathy Ave, Sealy, TX 77474For Sale
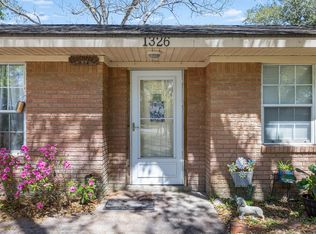 MLS ID #85546308, Barry Mosley, Leyco Real Estate. HAR
 - $399,0003 bd2 ba1.4k sqft5942 Wild Flower Rd, Sealy, TX 77474Active
 MLS ID #4530898, Lili Larson, All City Real Estate Ltd. Co. Unlock MLS
