Welcome to this beautiful 4-bedroom, 2-bathroom brick home nestled in a quiet, desirable neighborhood. This charming property features a spacious kitchen with stunning custom cabinetry and elegant ceramic tile flooring that flows throughout the home, with laminate in bedrooms, complemented by detailed crown molding.
Enjoy cozy evenings by the wood-burning fireplace, while ceiling fans throughout provide comfort year-round. The home also includes a built-in china cabinet, adding both character and functionality.
Step outside to a screened-in patio—perfect for relaxing or entertaining. The front yard boasts a mature oak tree and well-maintained flower beds that enhance the home’s curb appeal. The backyard is fully fenced, making it ideal for pets, and includes a storage building along with an additional brick fireplace for outdoor gatherings.
This home offers the perfect blend of comfort, charm, and outdoor living—ready for you to move in and enjoy!
For sale
Price cut: $10K (8/4)
$280,000
1326 Kathy Ave, Sealy, TX 77474
4beds
1,514sqft
:
Get pre-qualified$1,927/mo
Single Family Residence
Built in 1972
-- sqft lot
$276,100 Zestimate®
$185/sqft
$-- HOA
What's special
Wood-burning fireplaceStorage buildingCeiling fans throughoutElegant ceramic tile flooringLaminate in bedroomsSpacious kitchenDetailed crown molding
- 145 days |
- 85 |
- 3 |
Zillow last checked:
Listing updated:
Listed by:
Barry Mosley TREC #0776150 979-732-0250,
Leyco Real Estate
Source: HAR,MLS#: 85546308
Facts & features
Interior
Bedrooms & bathrooms
- Bedrooms: 4
- Bathrooms: 2
- Full bathrooms: 2
Rooms
- Room types: Utility Room
Primary bedroom
- Level: First
- Area: 160
- Dimensions: 10x16
Bedroom
- Level: First
- Area: 100
- Dimensions: 10x10
Bedroom
- Level: First
- Area: 120
- Dimensions: 10x12
Bedroom
- Level: First
- Area: 140
- Dimensions: 10x14
Living room
- Level: First
- Area: 264
- Dimensions: 22x12
Heating
- Electric
Cooling
- Ceiling Fan(s), Electric
Appliances
- Included: Electric Oven, Electric Cooktop
- Laundry: Electric Dryer Hookup, Washer Hookup
Features
- Crown Molding, All Bedrooms Down
- Flooring: Tile
- Has fireplace: Yes
- Fireplace features: Outside
Interior area
- Total structure area: 1,514
- Total interior livable area: 1,514 sqft
Property
Parking
- Parking features: No Garage
Features
- Stories: 1
- Patio & porch: Covered, Screened
- Fencing: Back Yard
Lot
- Features: Build Line Restricted, Other, 0 Up To 1/4 Acre
Details
- Additional structures: Shed(s)
- Parcel number: 14542
Construction
Type & style
- Home type: SingleFamily
- Architectural style: Contemporary
- Property subtype: Single Family Residence
Materials
- Brick
- Foundation: Slab
- Roof: Composition
Condition
- New construction: No
- Year built: 1972
Utilities & green energy
- Sewer: Public Sewer
- Water: Public
Community & HOA
Community
- Subdivision: S565 / S565 Krampitz Don El
Location
- Region: Sealy
Financial & listing details
- Price per square foot: $185/sqft
- Tax assessed value: $172,645
- Annual tax amount: $3,392
- Date on market: 3/20/2026
Estimated market value
$276,100
$262,000 - $290,000
$1,988/mo
Price history
| Date | Event | Price |
|---|---|---|
| 8/4/2026 | Price change | $280,000-3.4%$185/sqft |
Source:  HAR #85546308 Report a problem HAR #85546308 Report a problem | ||
| 6/18/2026 | Price change | $290,000-3%$192/sqft |
Source: HAR #85546308 Report a problem | ||
| 4/20/2026 | Price change | $299,000-6.6%$197/sqft |
Source: HAR #85546308 Report a problem | ||
| 3/20/2026 | Listed for sale | $320,000$211/sqft |
Source: HAR #85546308 Report a problem | ||
Public tax history
| Year | Property taxes | Tax assessment |
|---|---|---|
| 2025 | $3,392 +0.1% | $172,645 -2.1% |
| 2024 | $3,390 -1.8% | $176,409 +0.5% |
| 2023 | $3,454 +22% | $175,489 +33.7% |
| 2022 | $2,830 +10.6% | $131,292 +10.3% |
| 2021 | $2,559 | $119,078 -7.9% |
| 2020 | -- | $129,237 +19.8% |
| 2019 | $1,891 +0% | $107,874 |
| 2018 | $1,891 | $107,874 |
| 2017 | -- | $107,874 +23.4% |
| 2016 | -- | $87,424 +7.1% |
| 2015 | -- | $81,635 +7.4% |
| 2014 | -- | $75,992 -19% |
| 2012 | -- | $93,803 |
| 2011 | -- | $93,803 |
| 2010 | -- | $93,803 |
| 2009 | -- | $93,803 |
| 2008 | -- | $93,803 +0% |
| 2007 | -- | $93,760 |
Find assessor info on the county website
Monthly payment
Est. payment
Payment breakdown
Explore the cost of this home by adjusting the details. Changes won't be saved.Climate risks
Neighborhood: 77474
Nearby schools
GreatSchools rating
- 4/10Selman Elementary SchoolGrades: PK-5Distance: 0.8 mi
- 4/10Sealy Junior High SchoolGrades: 6-8Distance: 0.3 mi
- 6/10Sealy High SchoolGrades: 9-12Distance: 1 mi
Schools provided by the listing agent
- Elementary: Selman Elementary School
- Middle: Sealy Junior High School
- High: Sealy High School
Source: HAR. This data may not be complete. We recommend contacting the local school district to confirm school assignments for this home.
- $179,9952 bd1 ba922 sqft1316 Kathy Ave, Sealy, TX 77474For Sale
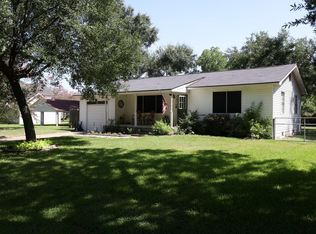
- $234,300-- bd2 ba1.4k sqft1330 Kathy Ave, Sealy, TX 77474Off Market
- $165,3002 bd1 ba864 sqft1321 Tauber Ln, Sealy, TX 77474Off Market
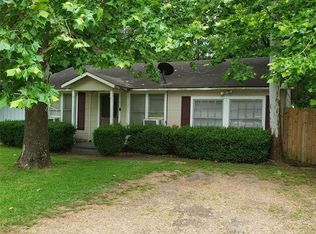
- $170,800-- bd1 ba972 sqft1313 Tauber Ln, Sealy, TX 77474Off Market
- $198,200-- bd1 ba1.2k sqft1327 Tauber Ln, Sealy, TX 77474Off Market
- $231,500-- bd2 ba1.1k sqft1327 Kathy Ave, Sealy, TX 77474Off Market
- $194,900-- bd1 ba1.5k sqft1344 Kathy Ave, Sealy, TX 77474Off Market
- $176,900-- bd1 ba972 sqft1307 Tauber Ln, Sealy, TX 77474Off Market
A local agent can set up tours, give advice and negotiate with sellers.
Similar homes
- $299,0003 bd2 ba2.1k sqft1011 Atchison St, Sealy, TX 77474For Sale
 MLS ID #49566254, Kristen Novicke, Texas Trust Real Estate. HAR
 - $290,0003 bd4 ba1.6k sqft1005 N Fowlkes St, Sealy, TX 77474For Sale
 MLS ID #94721551, Jesus Alvarado, CENTURY 21 Western Realty, Inc. HAR
 - $299,0003 bd2 ba1.8k sqft1409 Ward Bend Rd, Sealy, TX 77474For Sale
 MLS ID #79634383, Candace Cornell, Bill Johnson & Assoc. Real Estate. HAR
 - $285,0003 bd2 ba1.3k sqft396 Newcom Ln, Sealy, TX 77474For Sale
 MLS ID #92196781, Amy Fogle, Amy K. Fogle Real Estate LLC. HAR
 - $275,0003 bd3 ba1.6k sqft1717 Eagle Lake Rd, Sealy, TX 77474For SaleMLS ID #52284513, Kristen Novicke, Texas Trust Real Estate. HAR
- $299,0003 bd2 ba1.7k sqft227 Highway 90 E, Sealy, TX 77474For SaleMLS ID #36850547, Jesus Alvarado, CENTURY 21 Western Realty, Inc. HAR
- $299,9994 bd2 ba1.7k sqft211 White Wing Ln, Sealy, TX 77474For SaleMLS ID #19869567, Kayla Strack, Joe Strack, Broker. HAR
- $239,0002 bd2 ba1.5k sqft208 Willow St, Sealy, TX 77474For SaleMLS ID #97995168, Michelle Murray, CB&A, Realtors. HAR
- $235,0003 bd2 ba1.2k sqft1615 Eagle Lake Rd, Sealy, TX 77474For SaleMLS ID #48422995, Wanda Abel, Blair Realty Group. HAR
- $249,0003 bd2 ba1.4k sqft837 Fowlkes St, Sealy, TX 77474For SaleMLS ID #95159931, Jesus Alvarado, CENTURY 21 Western Realty, Inc. HAR
- $265,0003 bd2 ba1.4k sqft310 Riverwood Village Ln, Sealy, TX 77474For SaleMLS ID #19269215, Marisa Bowe, CB&A, Realtors-Katy. HAR
- $364,9003 bd2 ba1.6k sqft1181 Schmidt Rd, Sealy, TX 77474For SaleMLS ID #51536272, Lorena Martinez, RE/MAX Universal. HAR
- $320,0003 bd2 ba1.2k sqft1945 Dorothy Ln, Sealy, TX 77474For SaleMLS ID #13967123, Matthew Guzman, RE/MAX Universal. HAR
- $374,5003 bd3 ba2.1k sqft1687 Eagle Lake Rd, Sealy, TX 77474For SaleMLS ID #44631062, Candace Cornell, Bill Johnson & Assoc. Real Estate. HAR
- $179,9952 bd1 ba922 sqft1316 Kathy Ave, Sealy, TX 77474For SaleMLS ID #33420069, Cynthia Benn, Orchard Brokerage. HAR
- $235,0003 bd2 ba1.3k sqft1206 Cindy Ln, Sealy, TX 77474For SaleMLS ID #6342382, Jesus Alvarado, CENTURY 21 Western Realty, Inc. HAR
- $259,0004 bd2 ba1.6k sqft1279 Thornbird Trl, Sealy, TX 77474For SaleMLS ID #89192427, Jason Gracey, Great Houston Properties, LLC. HAR
- $385,0004 bd2 ba2.1k sqft8696 Moravian Dr, Sealy, TX 77474For SaleMLS ID #38062656, Shannon Carreon, S&P Interests. HAR
- $415,0003 bd2 ba1.6k sqft1945 Settlers Way Dr, Sealy, TX 77474For SaleMLS ID #81595696, Madison Floyd, RE/MAX Universal. HAR
- $269,0003 bd2 ba1.5k sqft2201 Laurel Bloom Ln, Sealy, TX 77474For SaleMLS ID #43802870, Tammy Walton, Platinum 1 Properties, LLC. HAR
