Don't miss this rare opportunity—priced to sell and ready for its next chapter! Lovingly cared for by its original owners, this charming 3-bedroom, 2-bath home offers a timeless open-concept layout, desirable split-bedroom floor plan, and a spacious private primary retreat. The bright family room features a cozy gas fireplace, while the kitchen boasts abundant cabinetry, generous counter space, center island, pantry, and views of the fenced backyard. Situated on an oversized lot with mature oak trees, covered front and back porches, and an expansive driveway, this home has the space buyers want. With solid bones, low-maintenance flooring throughout, and endless potential to make it your own, this hidden gem in sought-after Quail Meadows is an exceptional value. Homes at this price don't last—schedule your showing today before this opportunity is gone!
For sale
$299,000
1409 Ward Bend Rd, Sealy, TX 77474
3beds
1,809sqft
Single Family Residence
Built in 2002
9,931 Square Feet Lot
$293,900 Zestimate®
$165/sqft
$-- HOA
What's special
Cozy gas fireplaceMature oak treesLow-maintenance flooring throughoutDesirable split-bedroom floor planBright family roomSpacious private primary retreatExpansive driveway
- 59 days
- 132
- 13
Zillow last checked:
Listing updated:
Listed by:
Candace Cornell TREC #0736858 281-923-8595,
Bill Johnson & Assoc. Real Estate
Source: HAR,MLS#: 79634383
Facts & features
Interior
Bedrooms & bathrooms
- Bedrooms: 3
- Bathrooms: 2
- Full bathrooms: 2
Rooms
- Room types: Family Room, Utility Room
Primary bedroom
- Level: First
- Area: 225
- Dimensions: 15x15
Bedroom
- Level: First
- Area: 110
- Dimensions: 11x10
Bedroom
- Level: First
- Area: 110
- Dimensions: 11x10
Other
- Level: First
- Area: 60
- Dimensions: 10x6
Other
- Level: First
- Area: 40
- Dimensions: 8x5
Breakfast
- Level: First
- Area: 104
- Dimensions: 13x8
Dining room
- Level: First
- Area: 121
- Dimensions: 11x11
Family room
- Level: First
- Area: 255
- Dimensions: 17x15
Kitchen
- Level: First
- Area: 143
- Dimensions: 13x11
Primary bath
- Level: First
- Area: 126
- Dimensions: 14x9
Utility room
- Level: First
- Area: 42
- Dimensions: 7x6
Heating
- Natural Gas
Cooling
- Ceiling Fan(s), Electric
Appliances
- Included: Disposal, Gas Oven, Microwave, Free-Standing Range, Gas Range, Dishwasher
- Laundry: Electric Dryer Hookup, Washer Hookup
Features
- All Bedrooms Down, En-Suite Bath, Primary Bed - 1st Floor, Sitting Area, Split Plan, Walk-In Closet(s)
- Flooring: Laminate
- Number of fireplaces: 1
- Fireplace features: Gas, Gas Log
Interior area
- Total structure area: 1,809
- Total interior livable area: 1,809 sqft
Property
Parking
- Total spaces: 2
- Parking features: Attached, Garage Door Opener, Double-Wide Driveway
- Attached garage spaces: 2
Features
- Stories: 1
- Patio & porch: Covered, Patio/Deck, Porch
- Fencing: Back Yard
Lot
- Size: 9,931 Square Feet
- Features: Back Yard, Cleared, 0 Up To 1/4 Acre
Details
- Parcel number: R000049545
Construction
Type & style
- Home type: SingleFamily
- Architectural style: Traditional
- Property subtype: Single Family Residence
Materials
- Brick
- Foundation: Slab
- Roof: Composition
Condition
- New construction: No
- Year built: 2002
Utilities & green energy
- Sewer: Public Sewer
- Water: Public
Community & HOA
Community
- Subdivision: Quail Meadows Sub
Location
- Region: Sealy
Financial & listing details
- Price per square foot: $165/sqft
- Tax assessed value: $302,503
- Date on market: 7/27/2026
- Listing terms: Cash,Conventional,Investor
- Exclusions: Personal Property
Estimated market value
$293,900
$279,000 - $309,000
$2,146/mo
Price history
| Date | Event | Price |
|---|---|---|
| 7/27/2026 | Listed for sale | $299,000$165/sqft |
Source:  HAR #79634383 Report a problem HAR #79634383 Report a problem | ||
Public tax history
| Year | Property taxes | Tax assessment |
|---|---|---|
| 2025 | -- | $263,218 +10% |
| 2024 | -- | $239,289 |
| 2023 | -- | -- |
| 2022 | -- | $197,759 +7.8% |
| 2021 | -- | $183,490 +0.1% |
| 2020 | -- | $183,374 +2.8% |
| 2019 | -- | $178,394 |
| 2018 | -- | $178,394 -1% |
| 2017 | -- | $180,223 +0.6% |
| 2016 | -- | $179,102 +21.5% |
| 2015 | -- | $147,365 -3.8% |
| 2014 | -- | $153,234 +0.9% |
| 2012 | -- | $151,824 |
| 2011 | -- | $151,824 |
| 2010 | -- | $151,824 +3.3% |
| 2009 | -- | $146,948 -4.5% |
| 2008 | -- | $153,950 +4.5% |
| 2007 | -- | $147,300 |
Find assessor info on the county website
Monthly payment
Est. payment
Payment breakdown
Explore the cost of this home by adjusting the details. Changes won't be saved.Climate risks
Neighborhood: 77474
Nearby schools
Schools provided by the listing agent
- Elementary: Sealy Elementary School
- Middle: Sealy Junior High School
- High: Sealy High School
Source: HAR. This data may not be complete. We recommend contacting the local school district to confirm school assignments for this home.
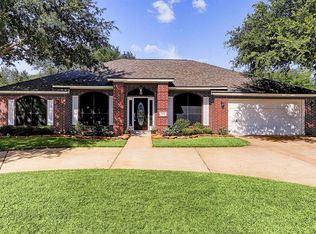
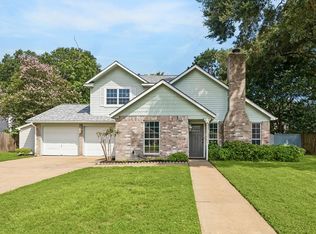
Similar homes
- $299,0004 bd3 ba2.2k sqft1003 Eagle Lake Rd, Sealy, TX 77474For Sale
 MLS ID #92700731, Kristen Novicke, Texas Trust Real Estate. HAR
 - $285,0003 bd2 ba1.2k sqft1945 Dorothy Ln, Sealy, TX 77474For Sale
 MLS ID #56154956, Jared Clark, Texas Premier Realty. HAR
 - $299,9994 bd2 ba1.7k sqft211 White Wing Ln, Sealy, TX 77474For Sale
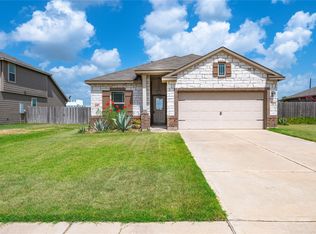 MLS ID #19869567, Kayla Strack, Joe Strack, Broker. HAR
 - $349,9003 bd2 ba1.6k sqft1181 Schmidt Rd, Sealy, TX 77474For Sale
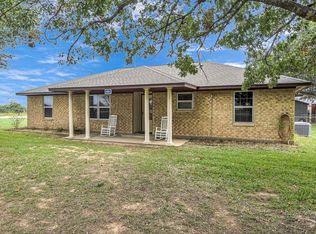 MLS ID #51536272, Lorena Martinez, RE/MAX Universal. HAR
 - $399,0003 bd2 ba1.4k sqft5942 Wild Flower Rd, Sealy, TX 77474Active
 MLS ID #4530898, Lili Larson, All City Real Estate Ltd. Co. Unlock MLS
